Extension · Kell Bridge · 2024
Weaver's Cottage
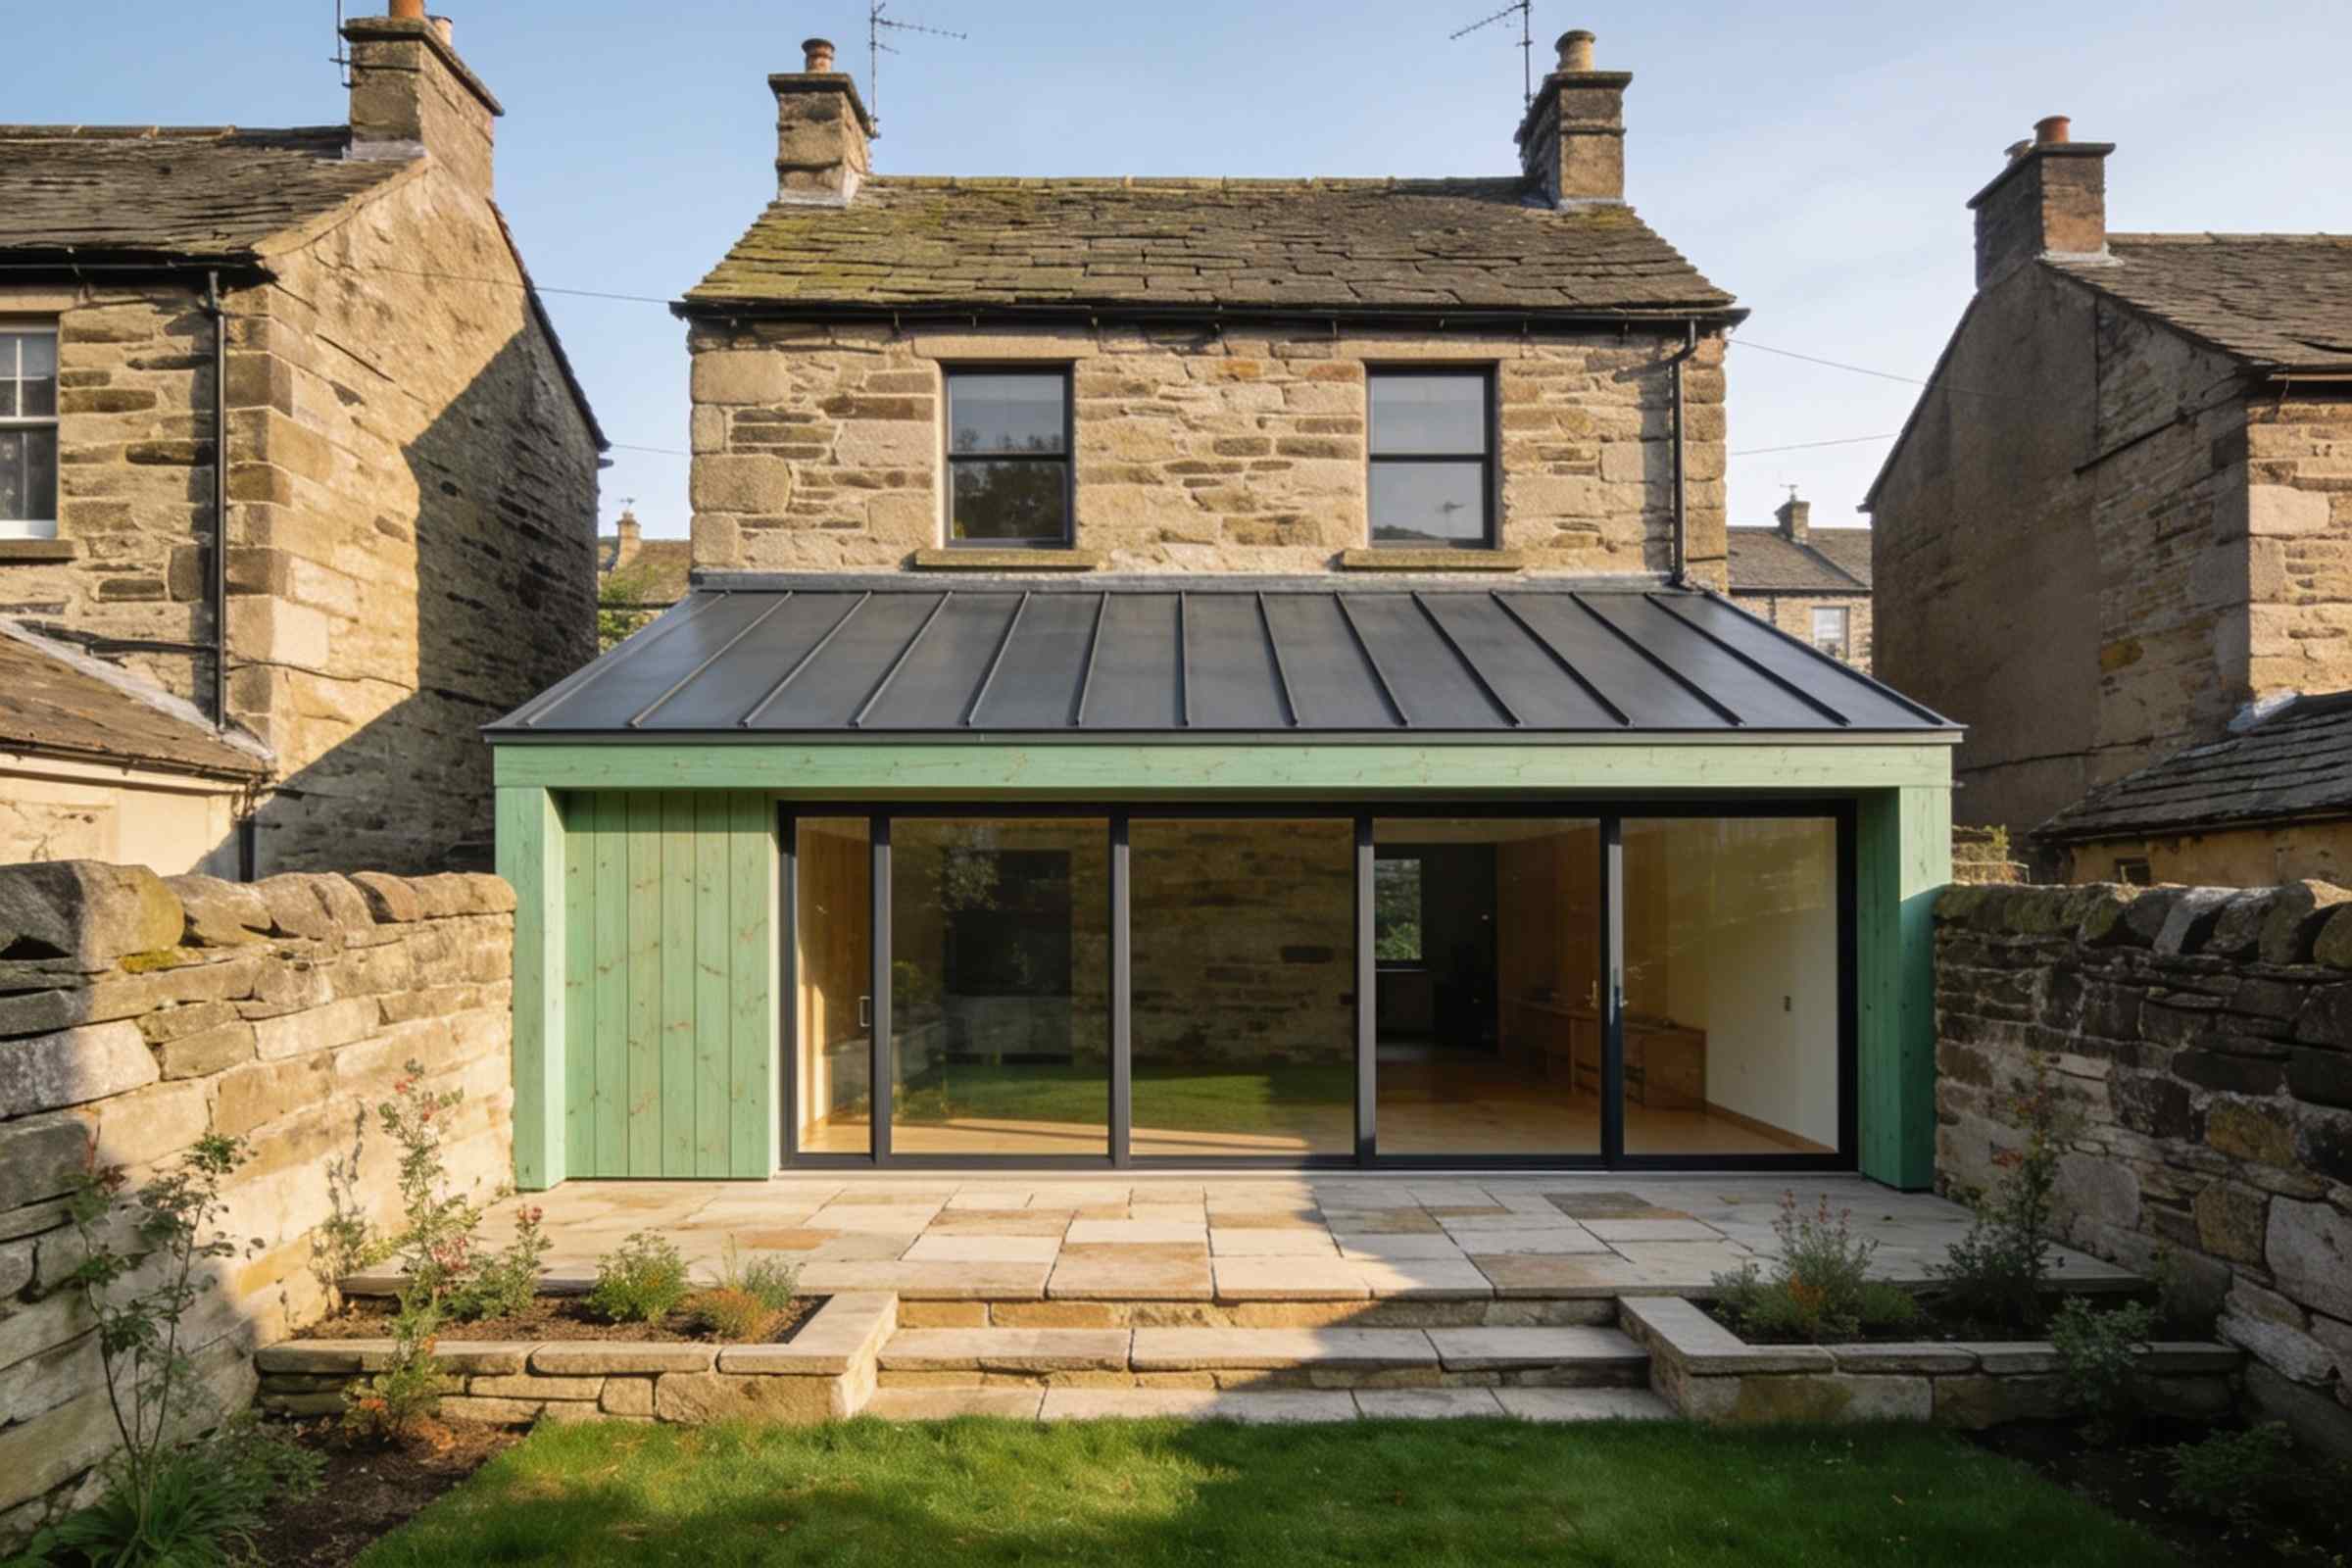
An oak-framed garden room and kitchen behind a stone weaver's cottage, replacing a leaking lean-to and opening the house to its garden.
- New floor area
- 34 m²
- On site
- 19 weeks
- Approval
- Planning, first time
- Build cost
- £148,000
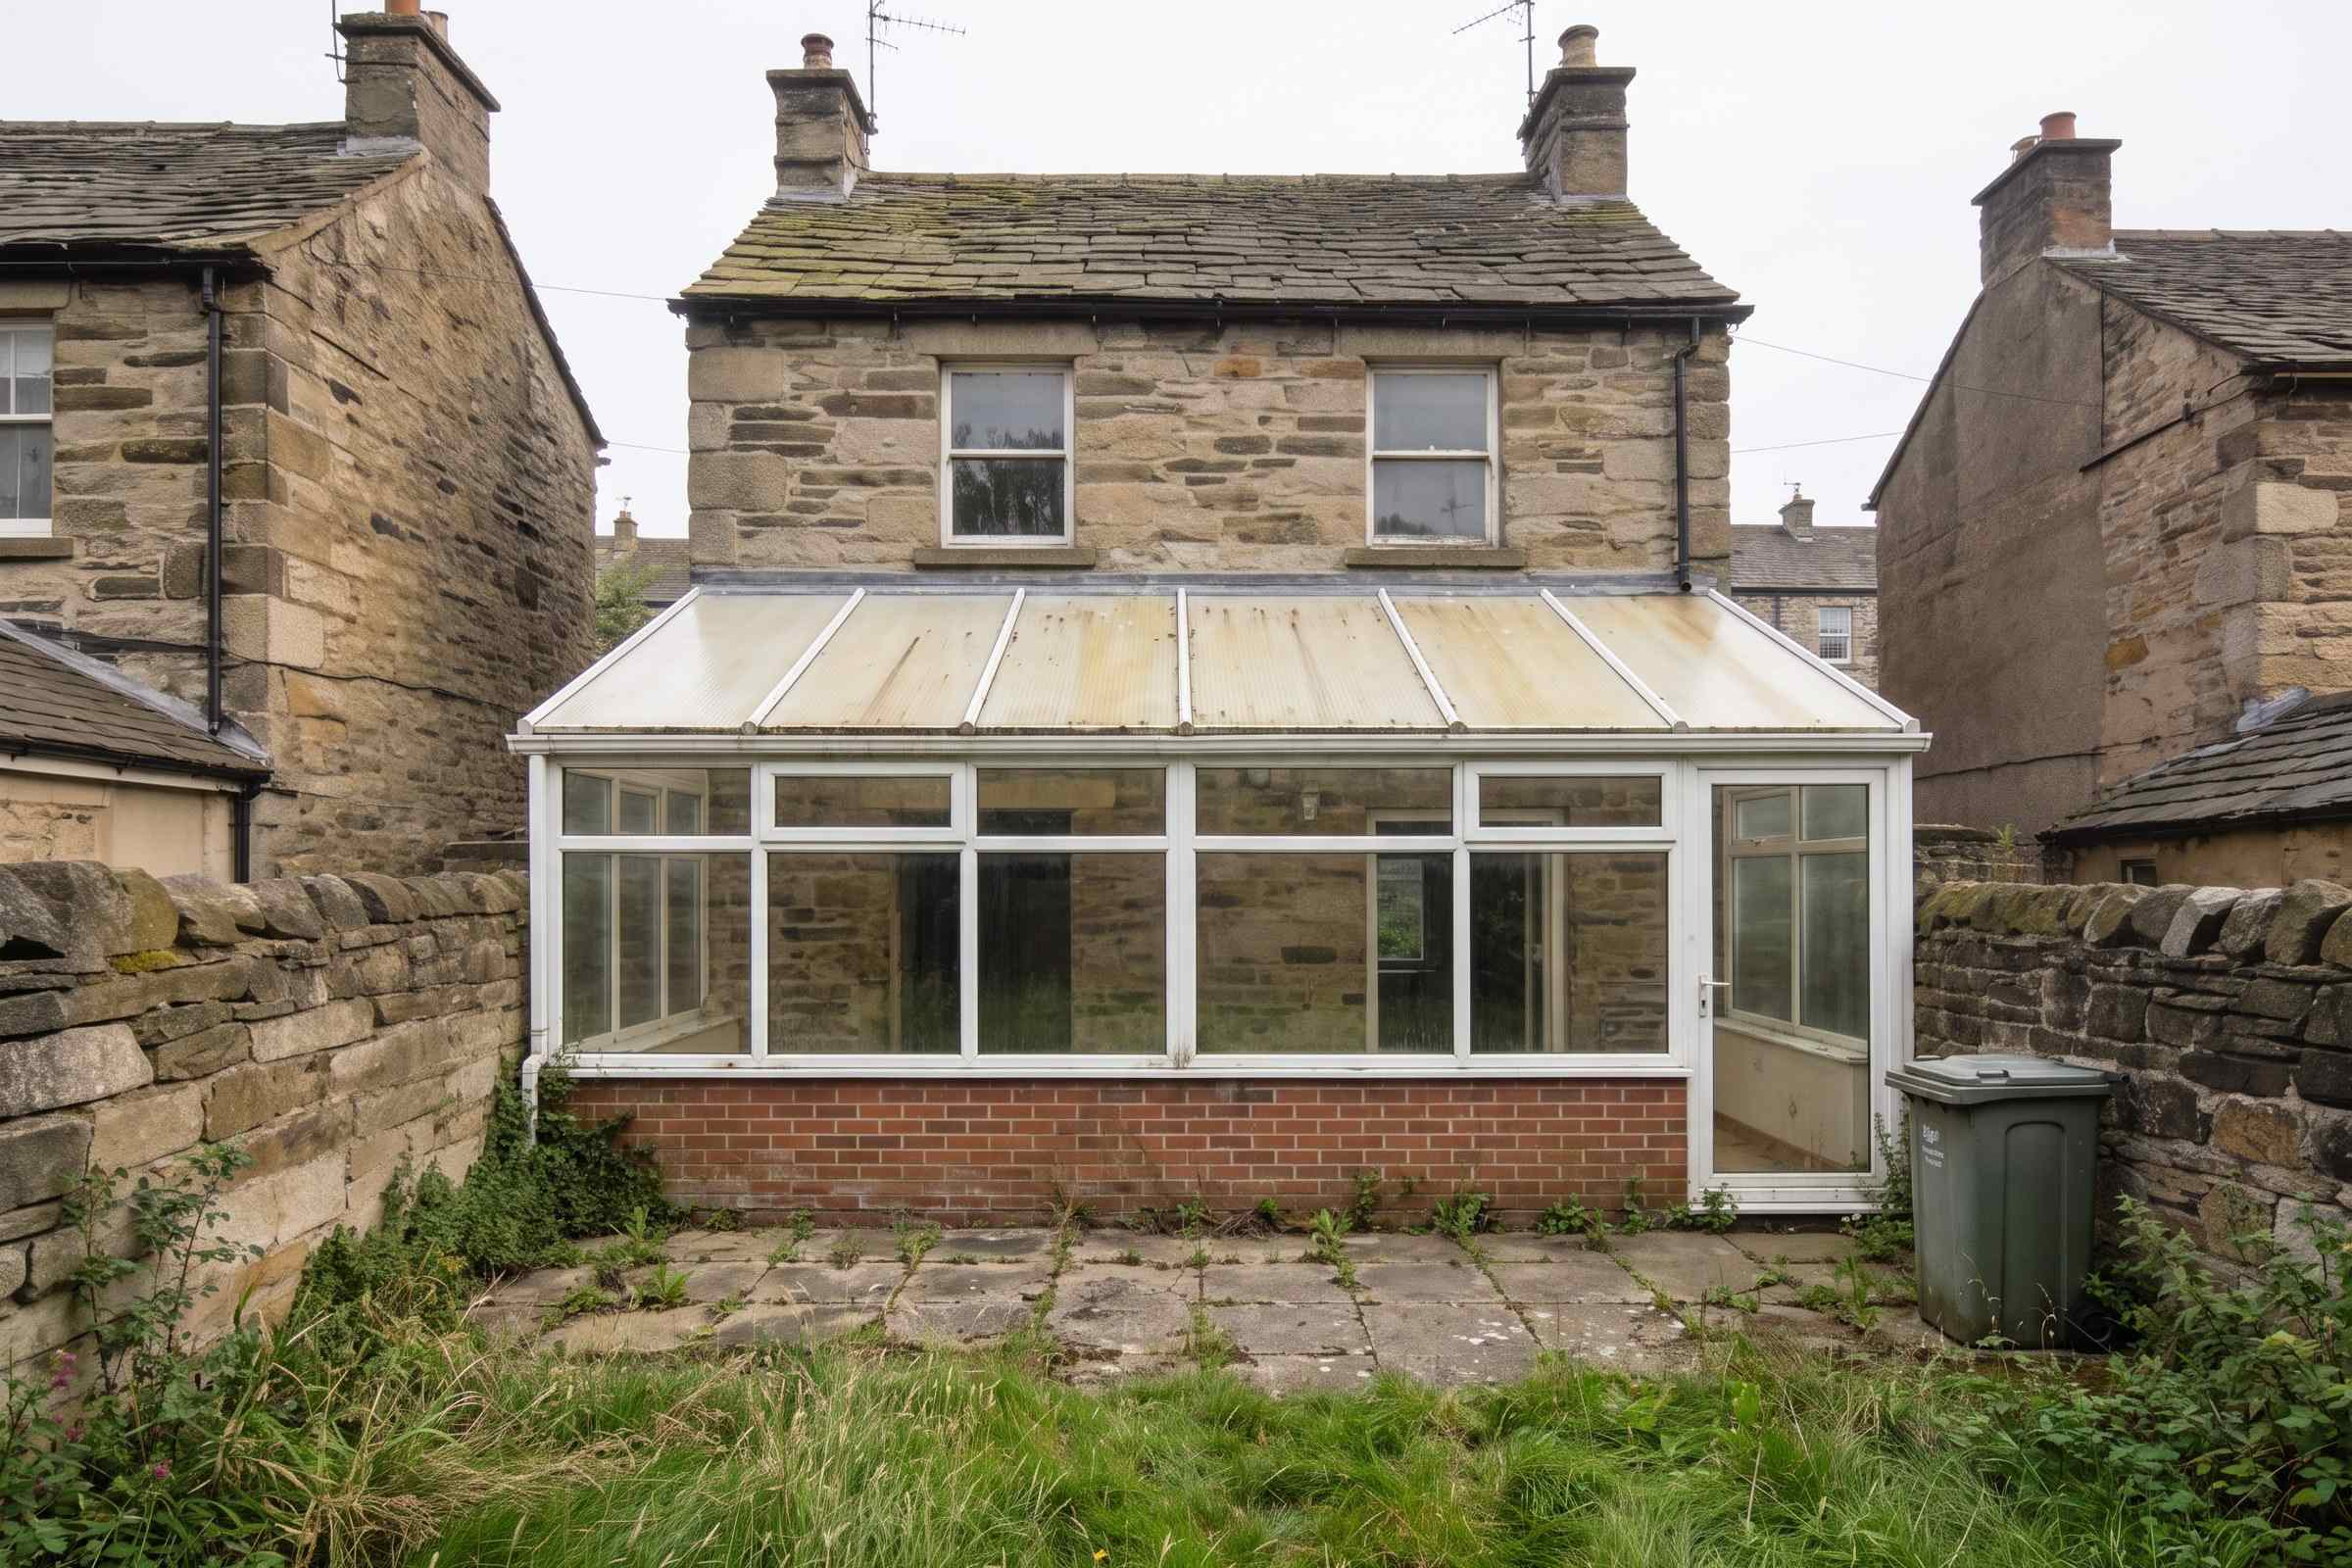
The brief
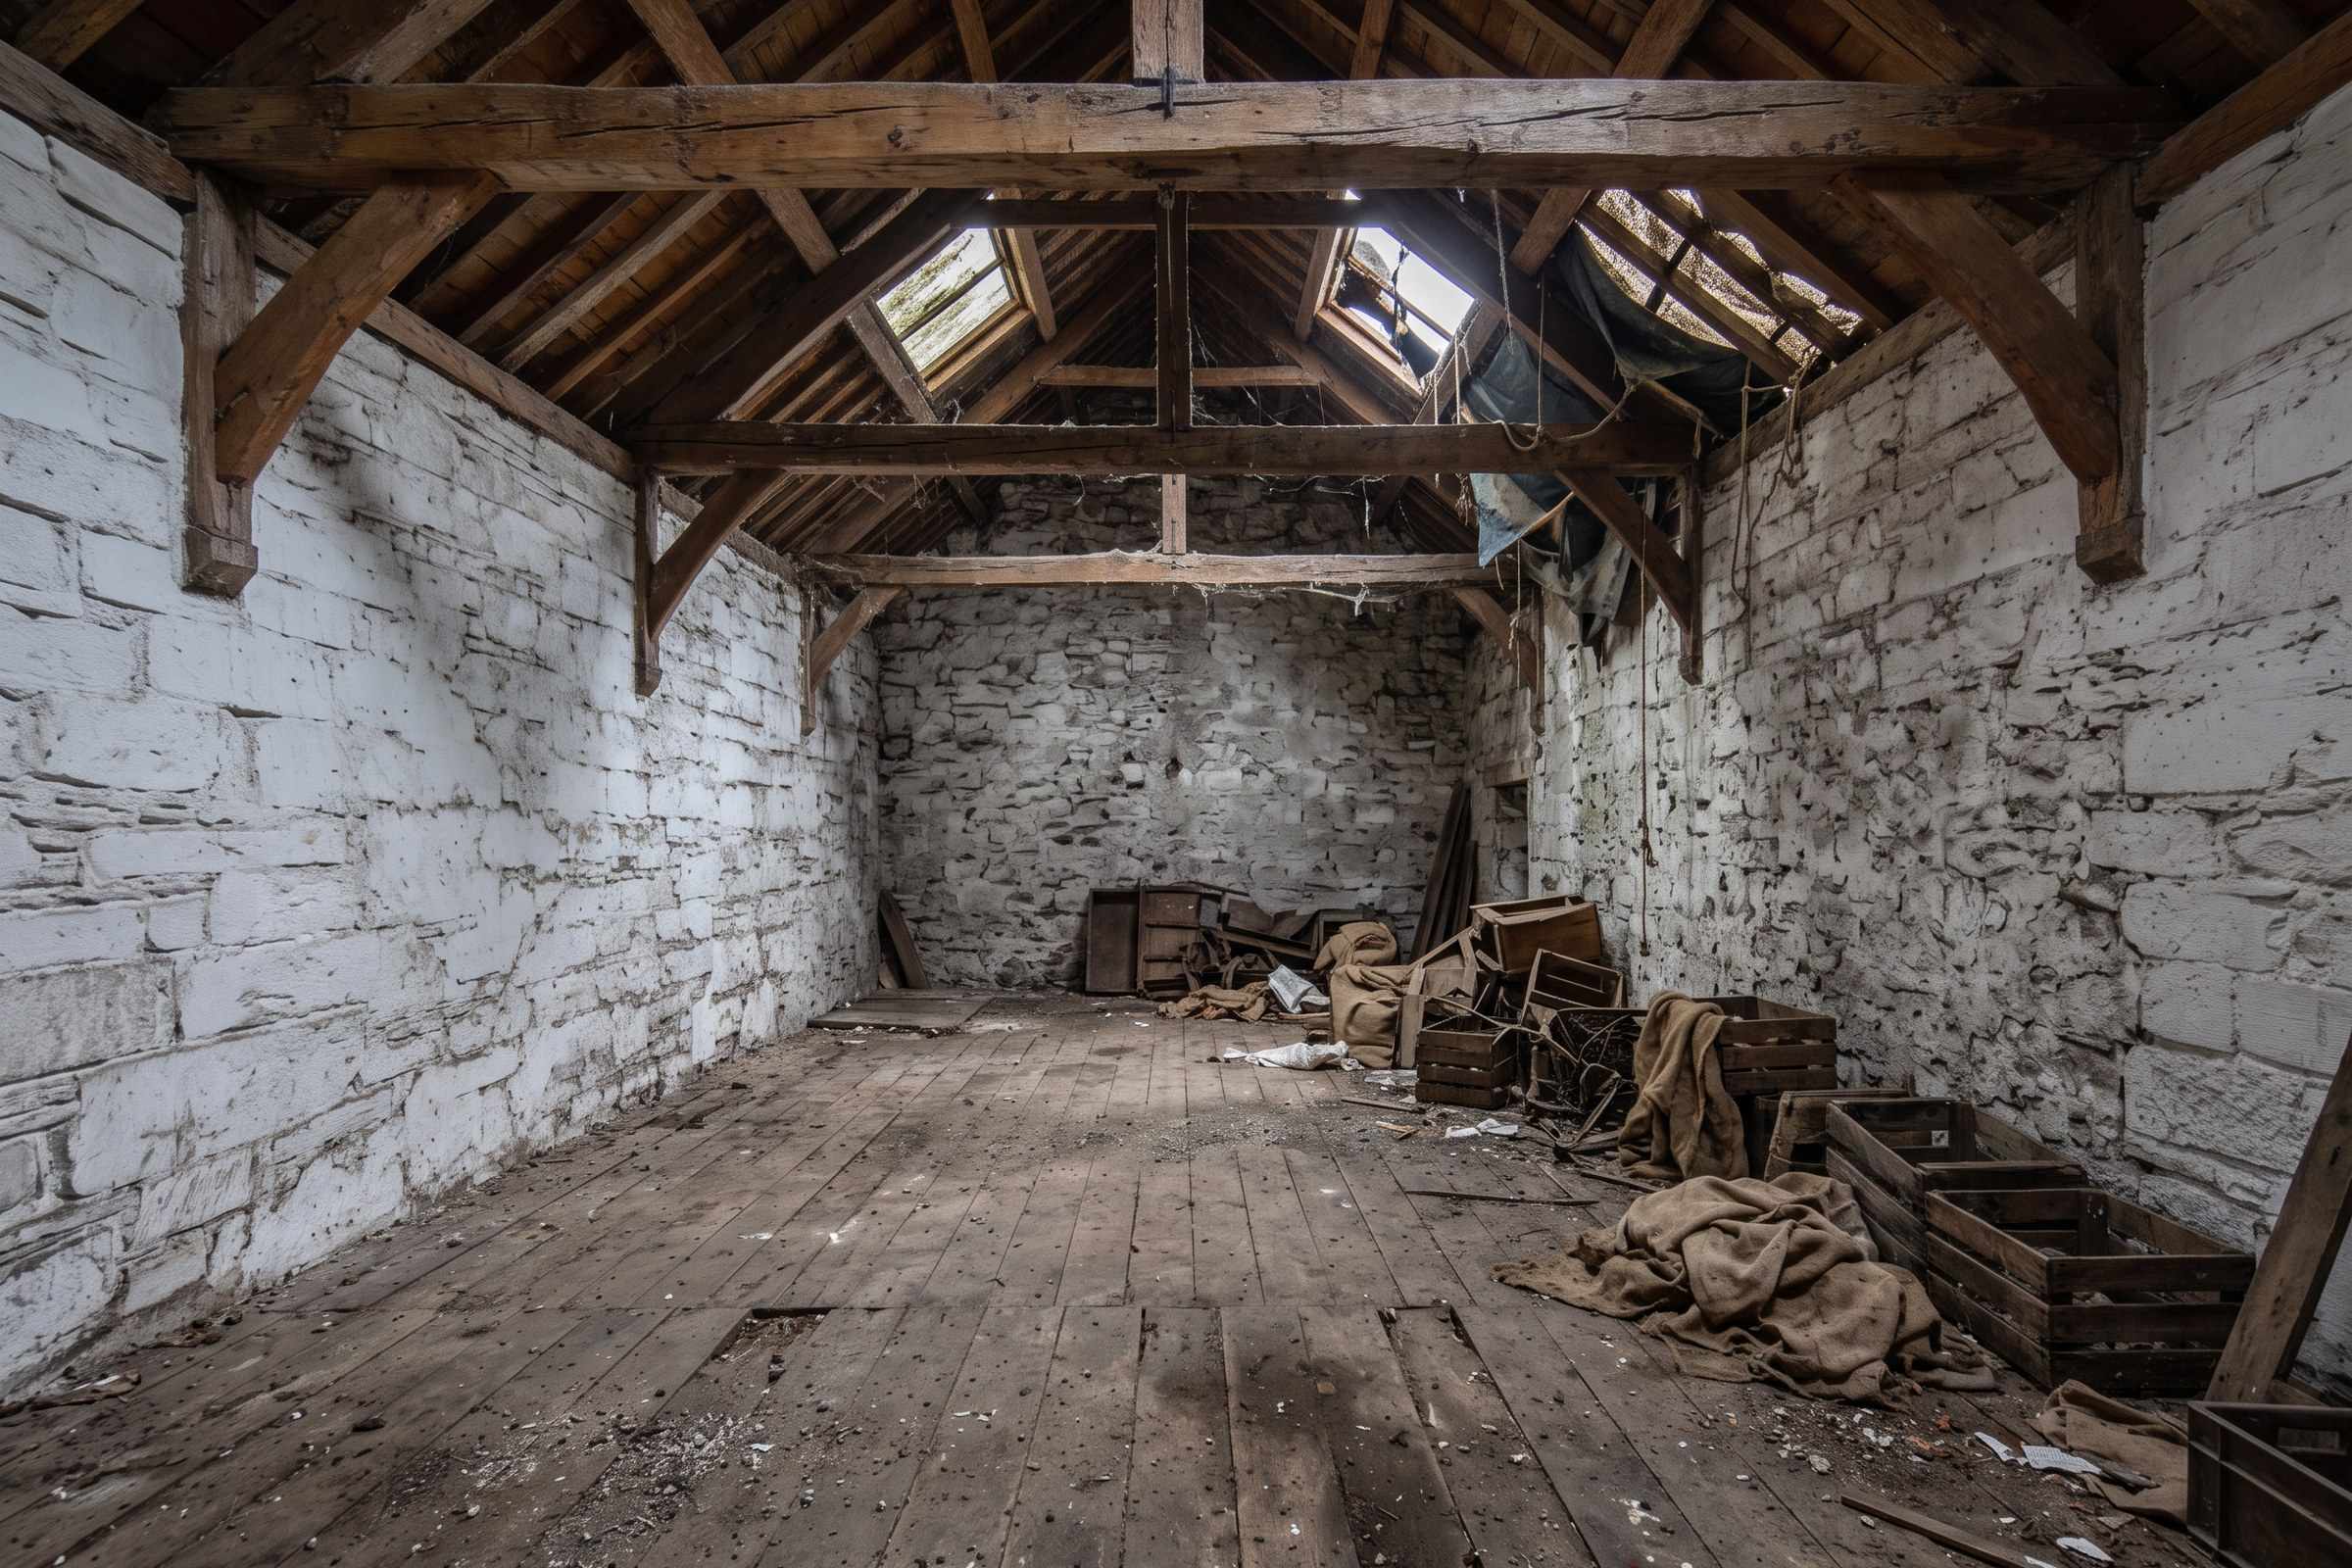
A family of four in a two-up two-down stone cottage, with the kitchen in a 1970s lean-to that leaked every winter. They wanted to cook and eat together, see the children in the garden, and not lose the cottage's character to an oversized box.
The site
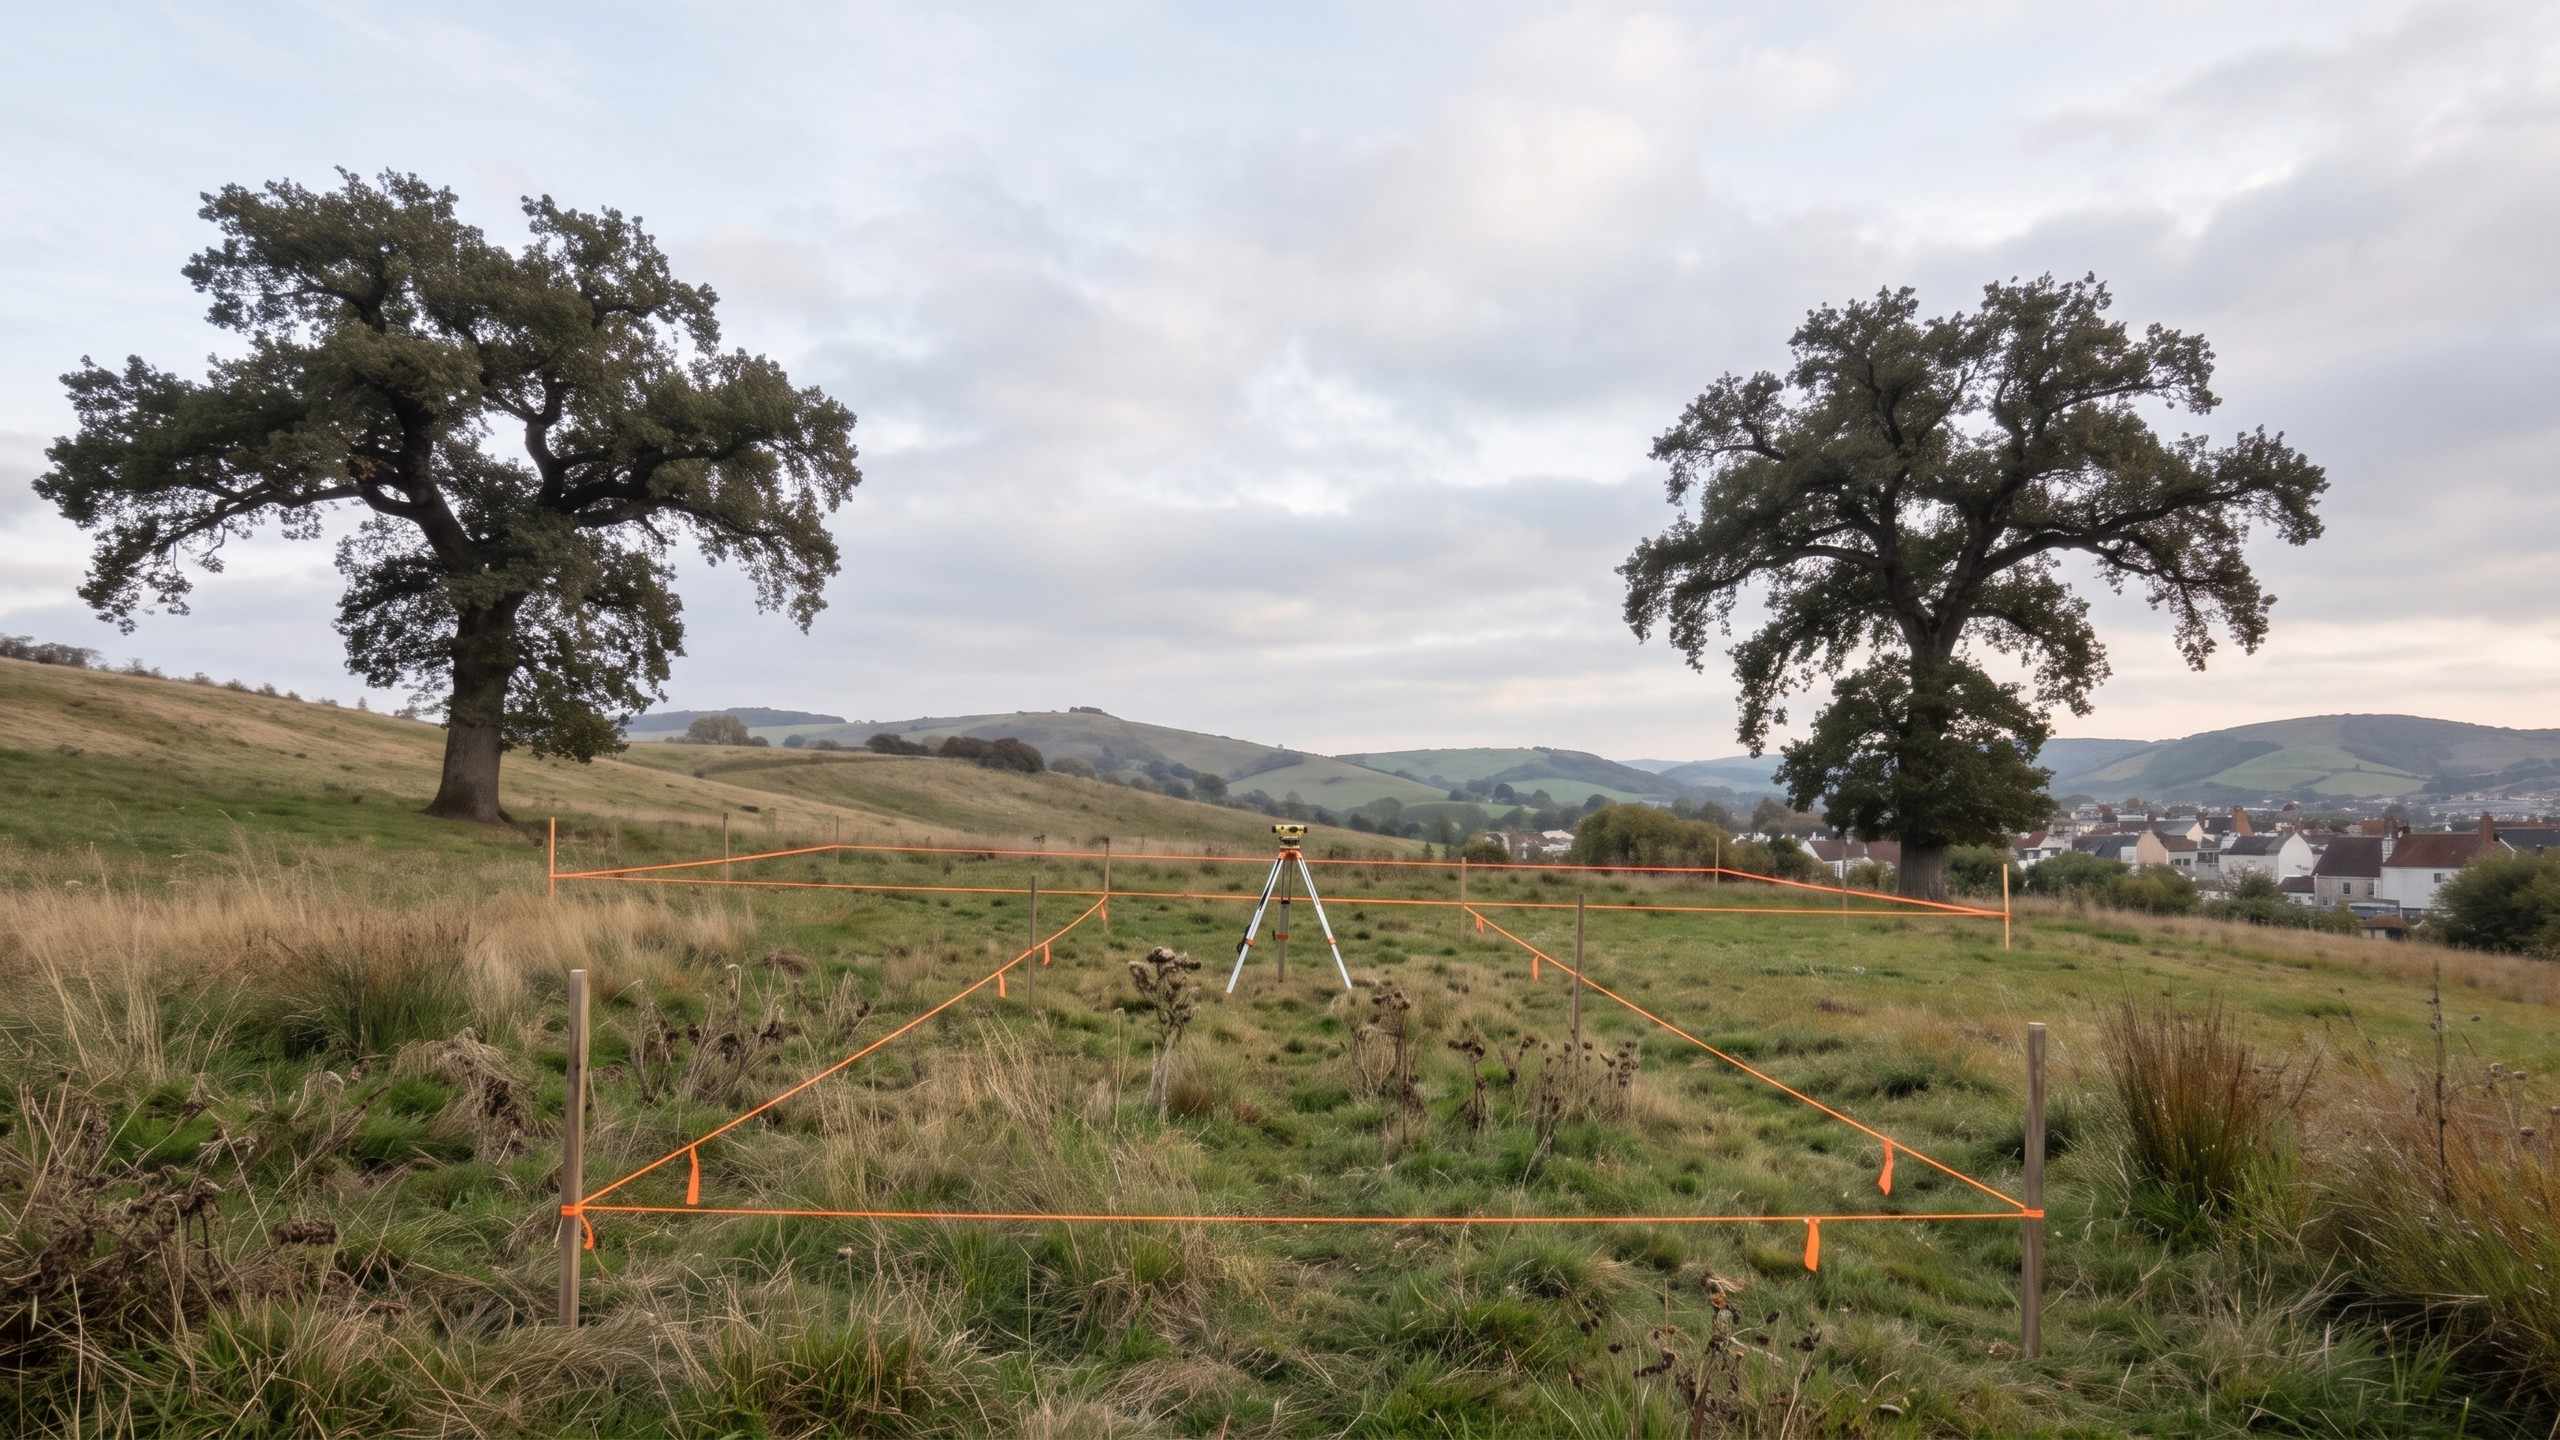
The end of a terraced row in the Kell Bridge conservation area, a long thin garden rising to the north, the neighbours' windows close on both sides. The back is hidden from the street, so the council allowed a modern addition if it stayed modest.
Design moves
Lower than the eaves
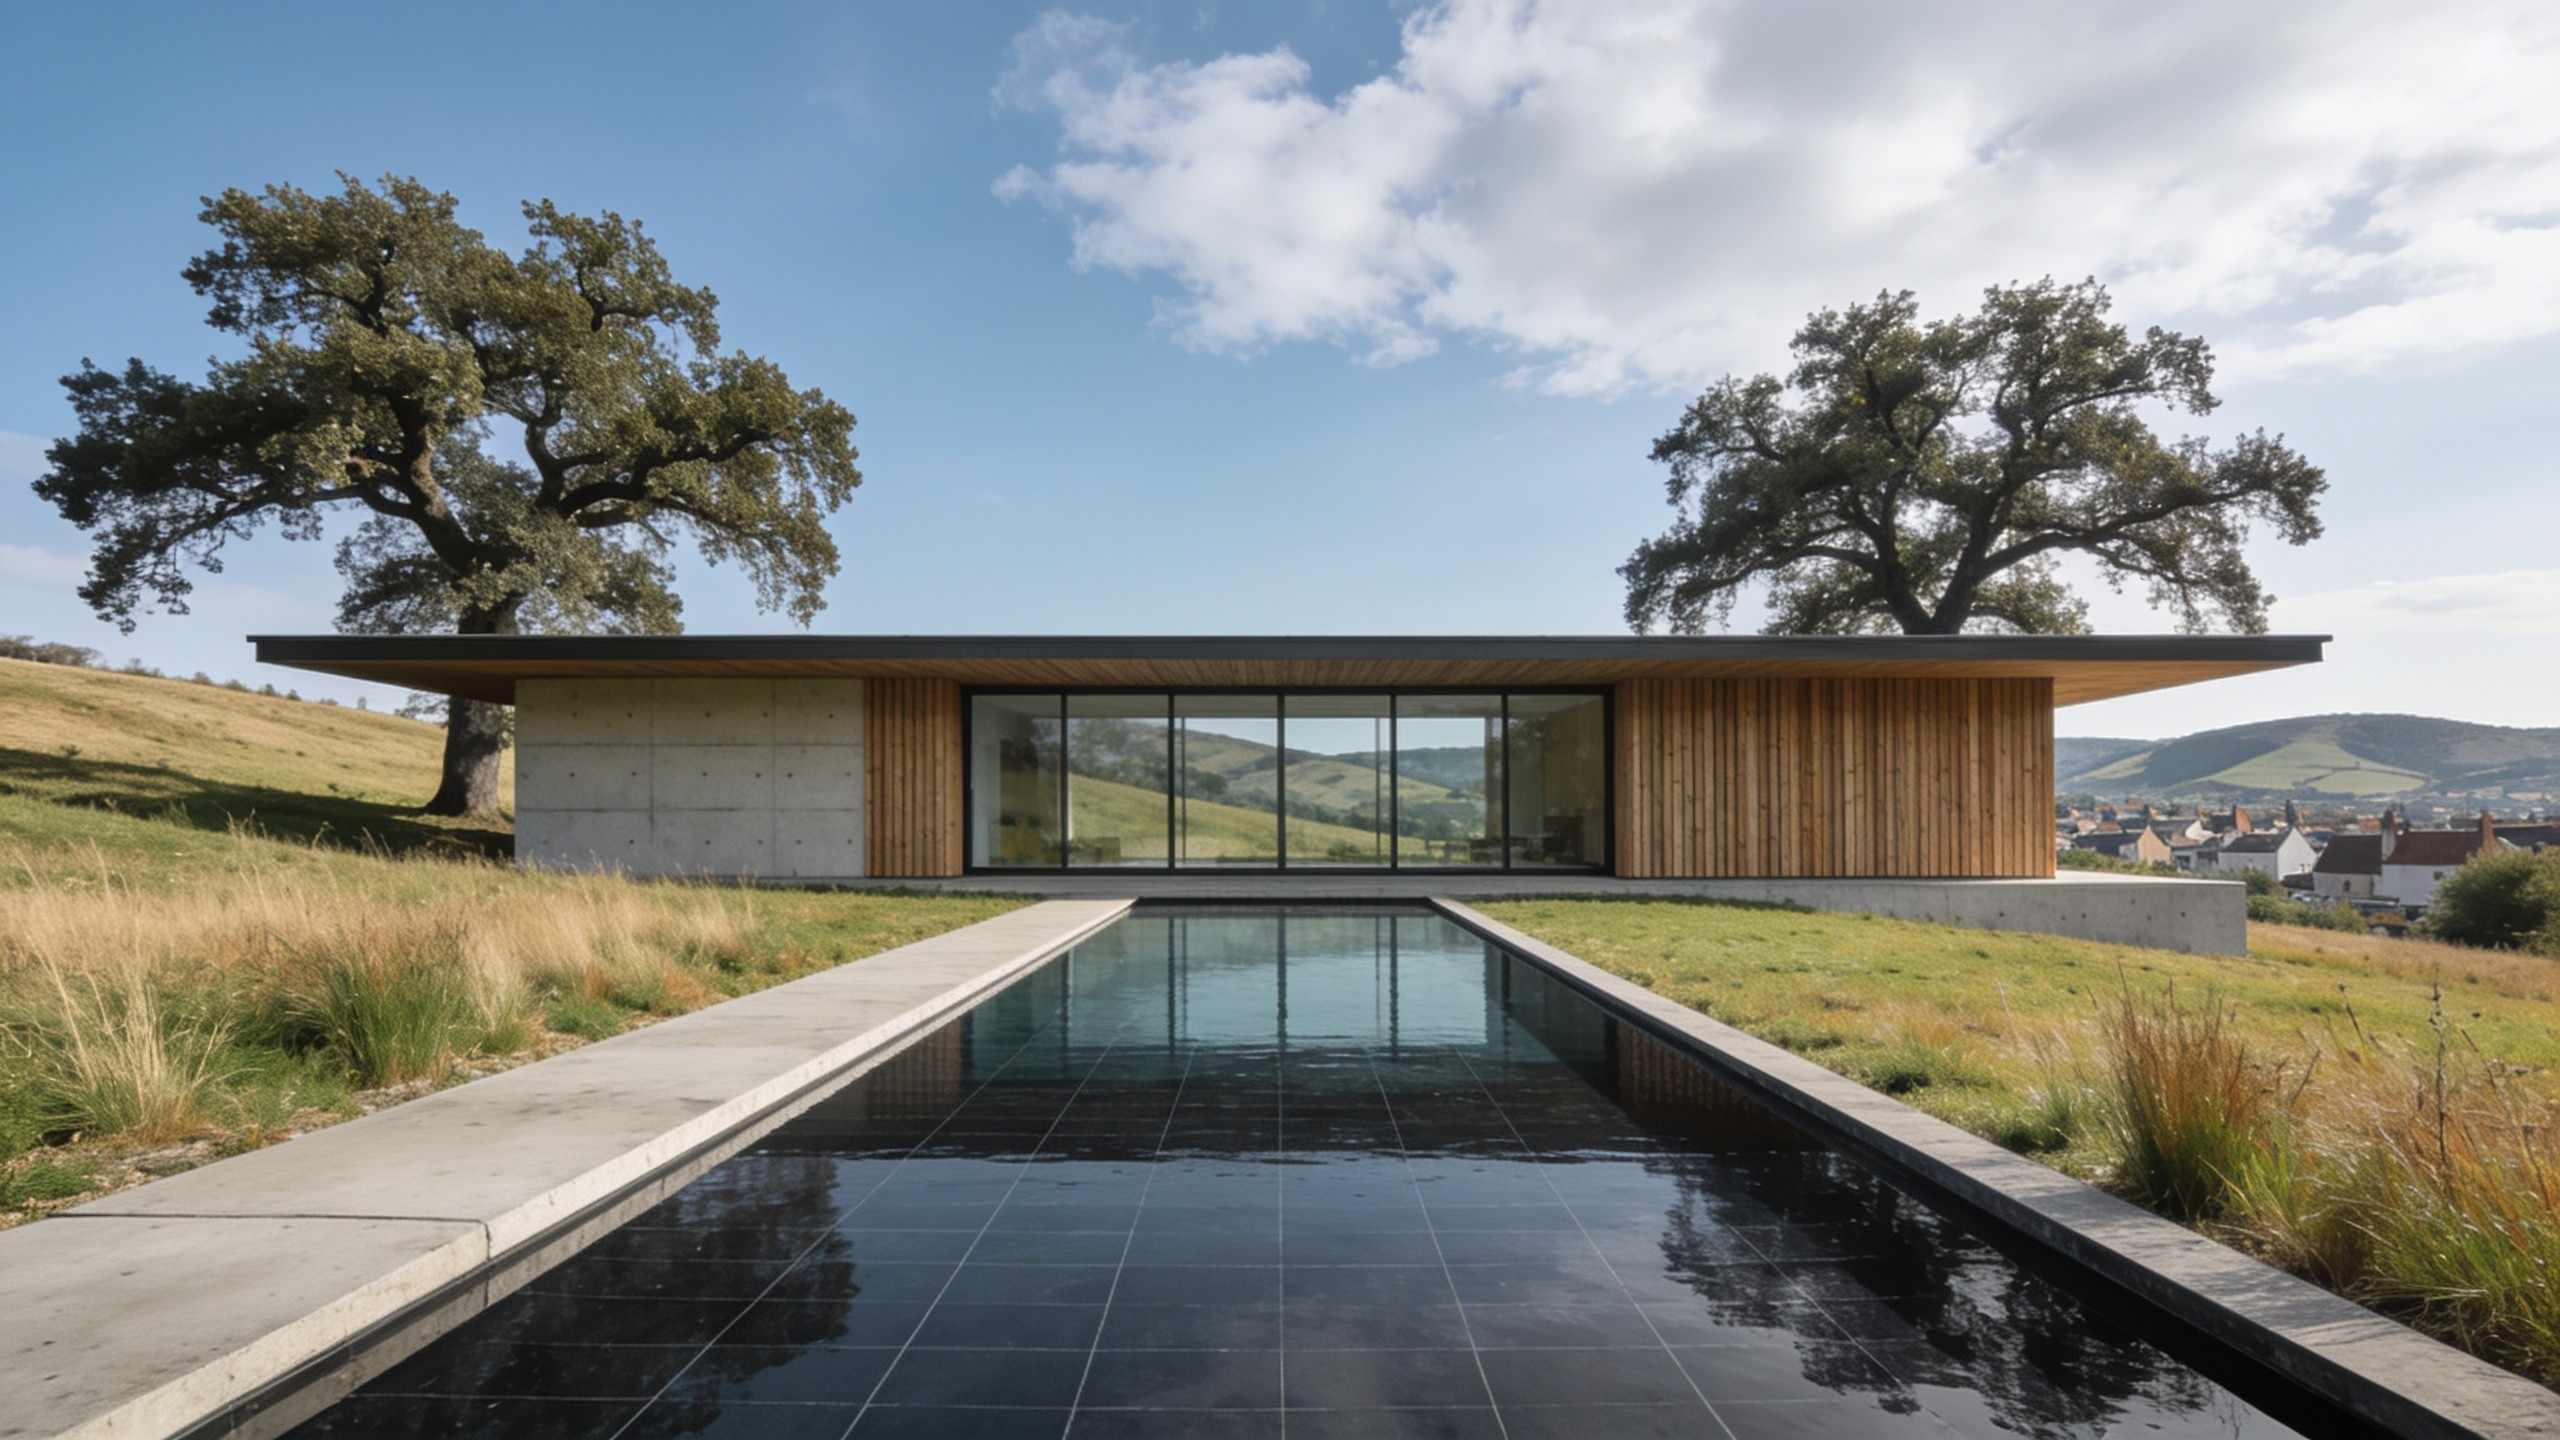
The new roof stops below the cottage's eaves, so the old house still reads as a whole from the garden.
An oak frame you can see
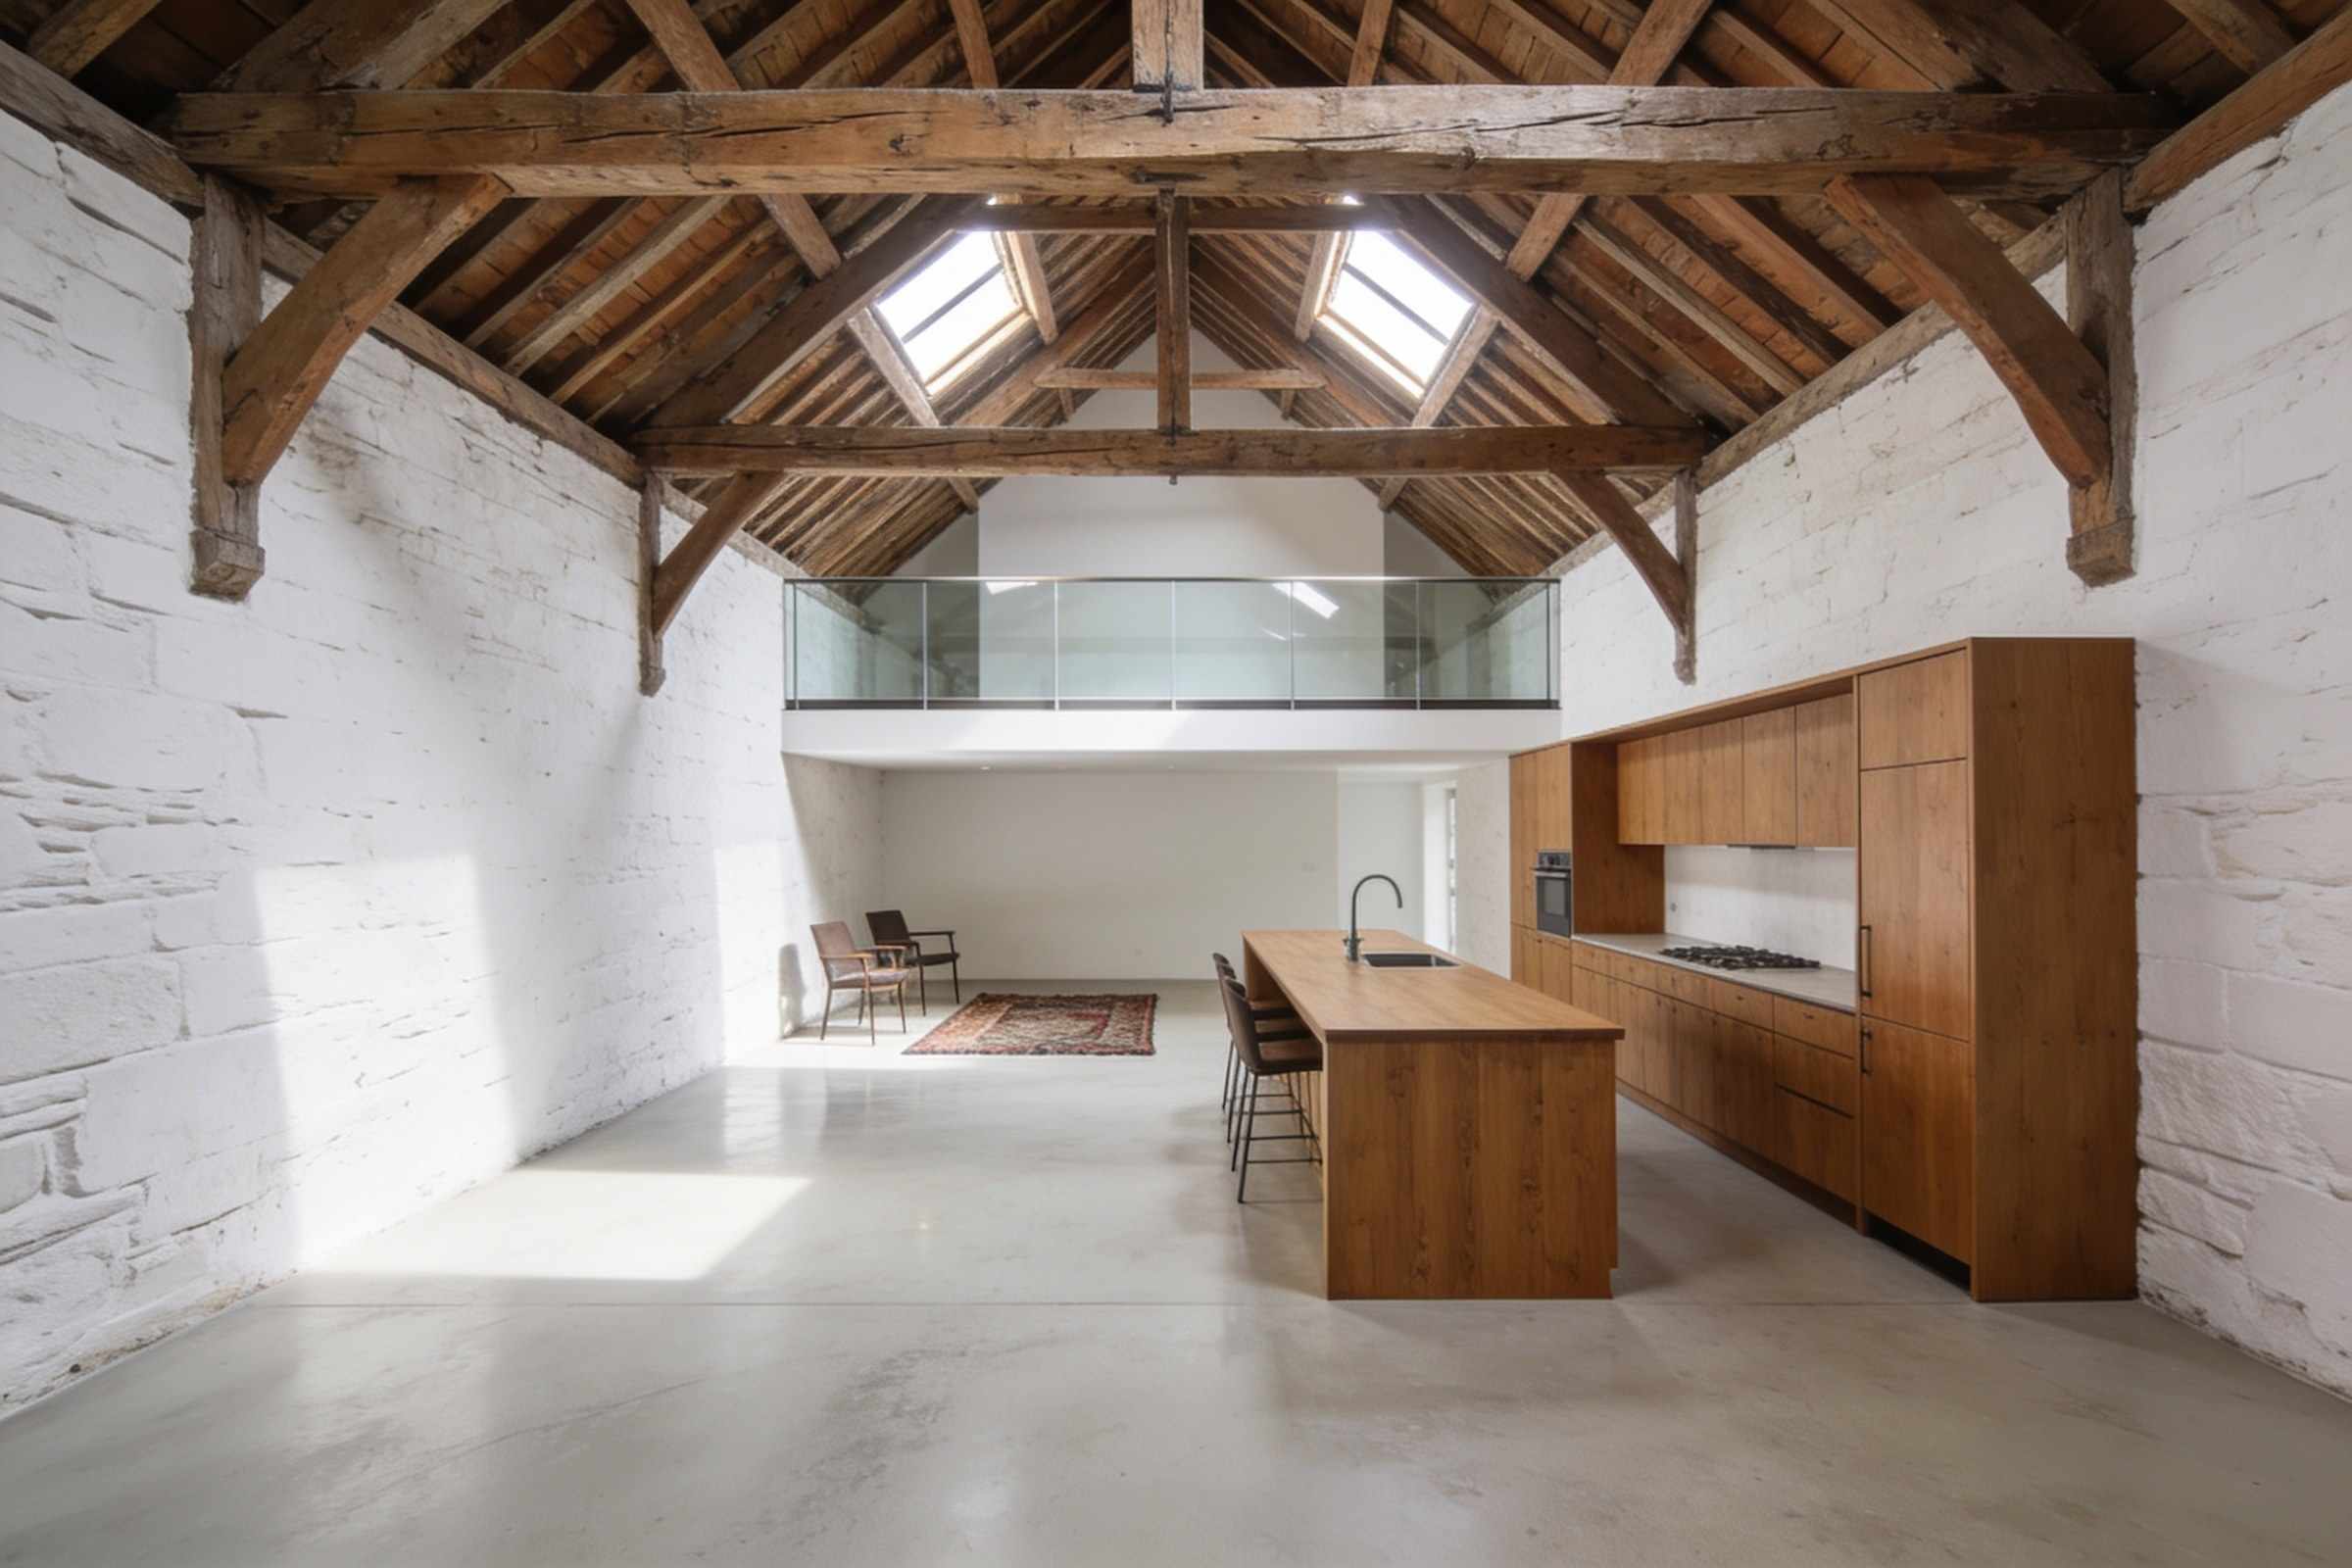
Green oak posts and beams, pegged, left exposed inside: a structure the joiner could make and the family could read.
Glass to the garden
A full-width glazed wall slides open, with a deep oak sill to sit on.
Light from above
A long roof light along the old back wall washes the stone with daylight and keeps the middle of the house bright.
Drawings
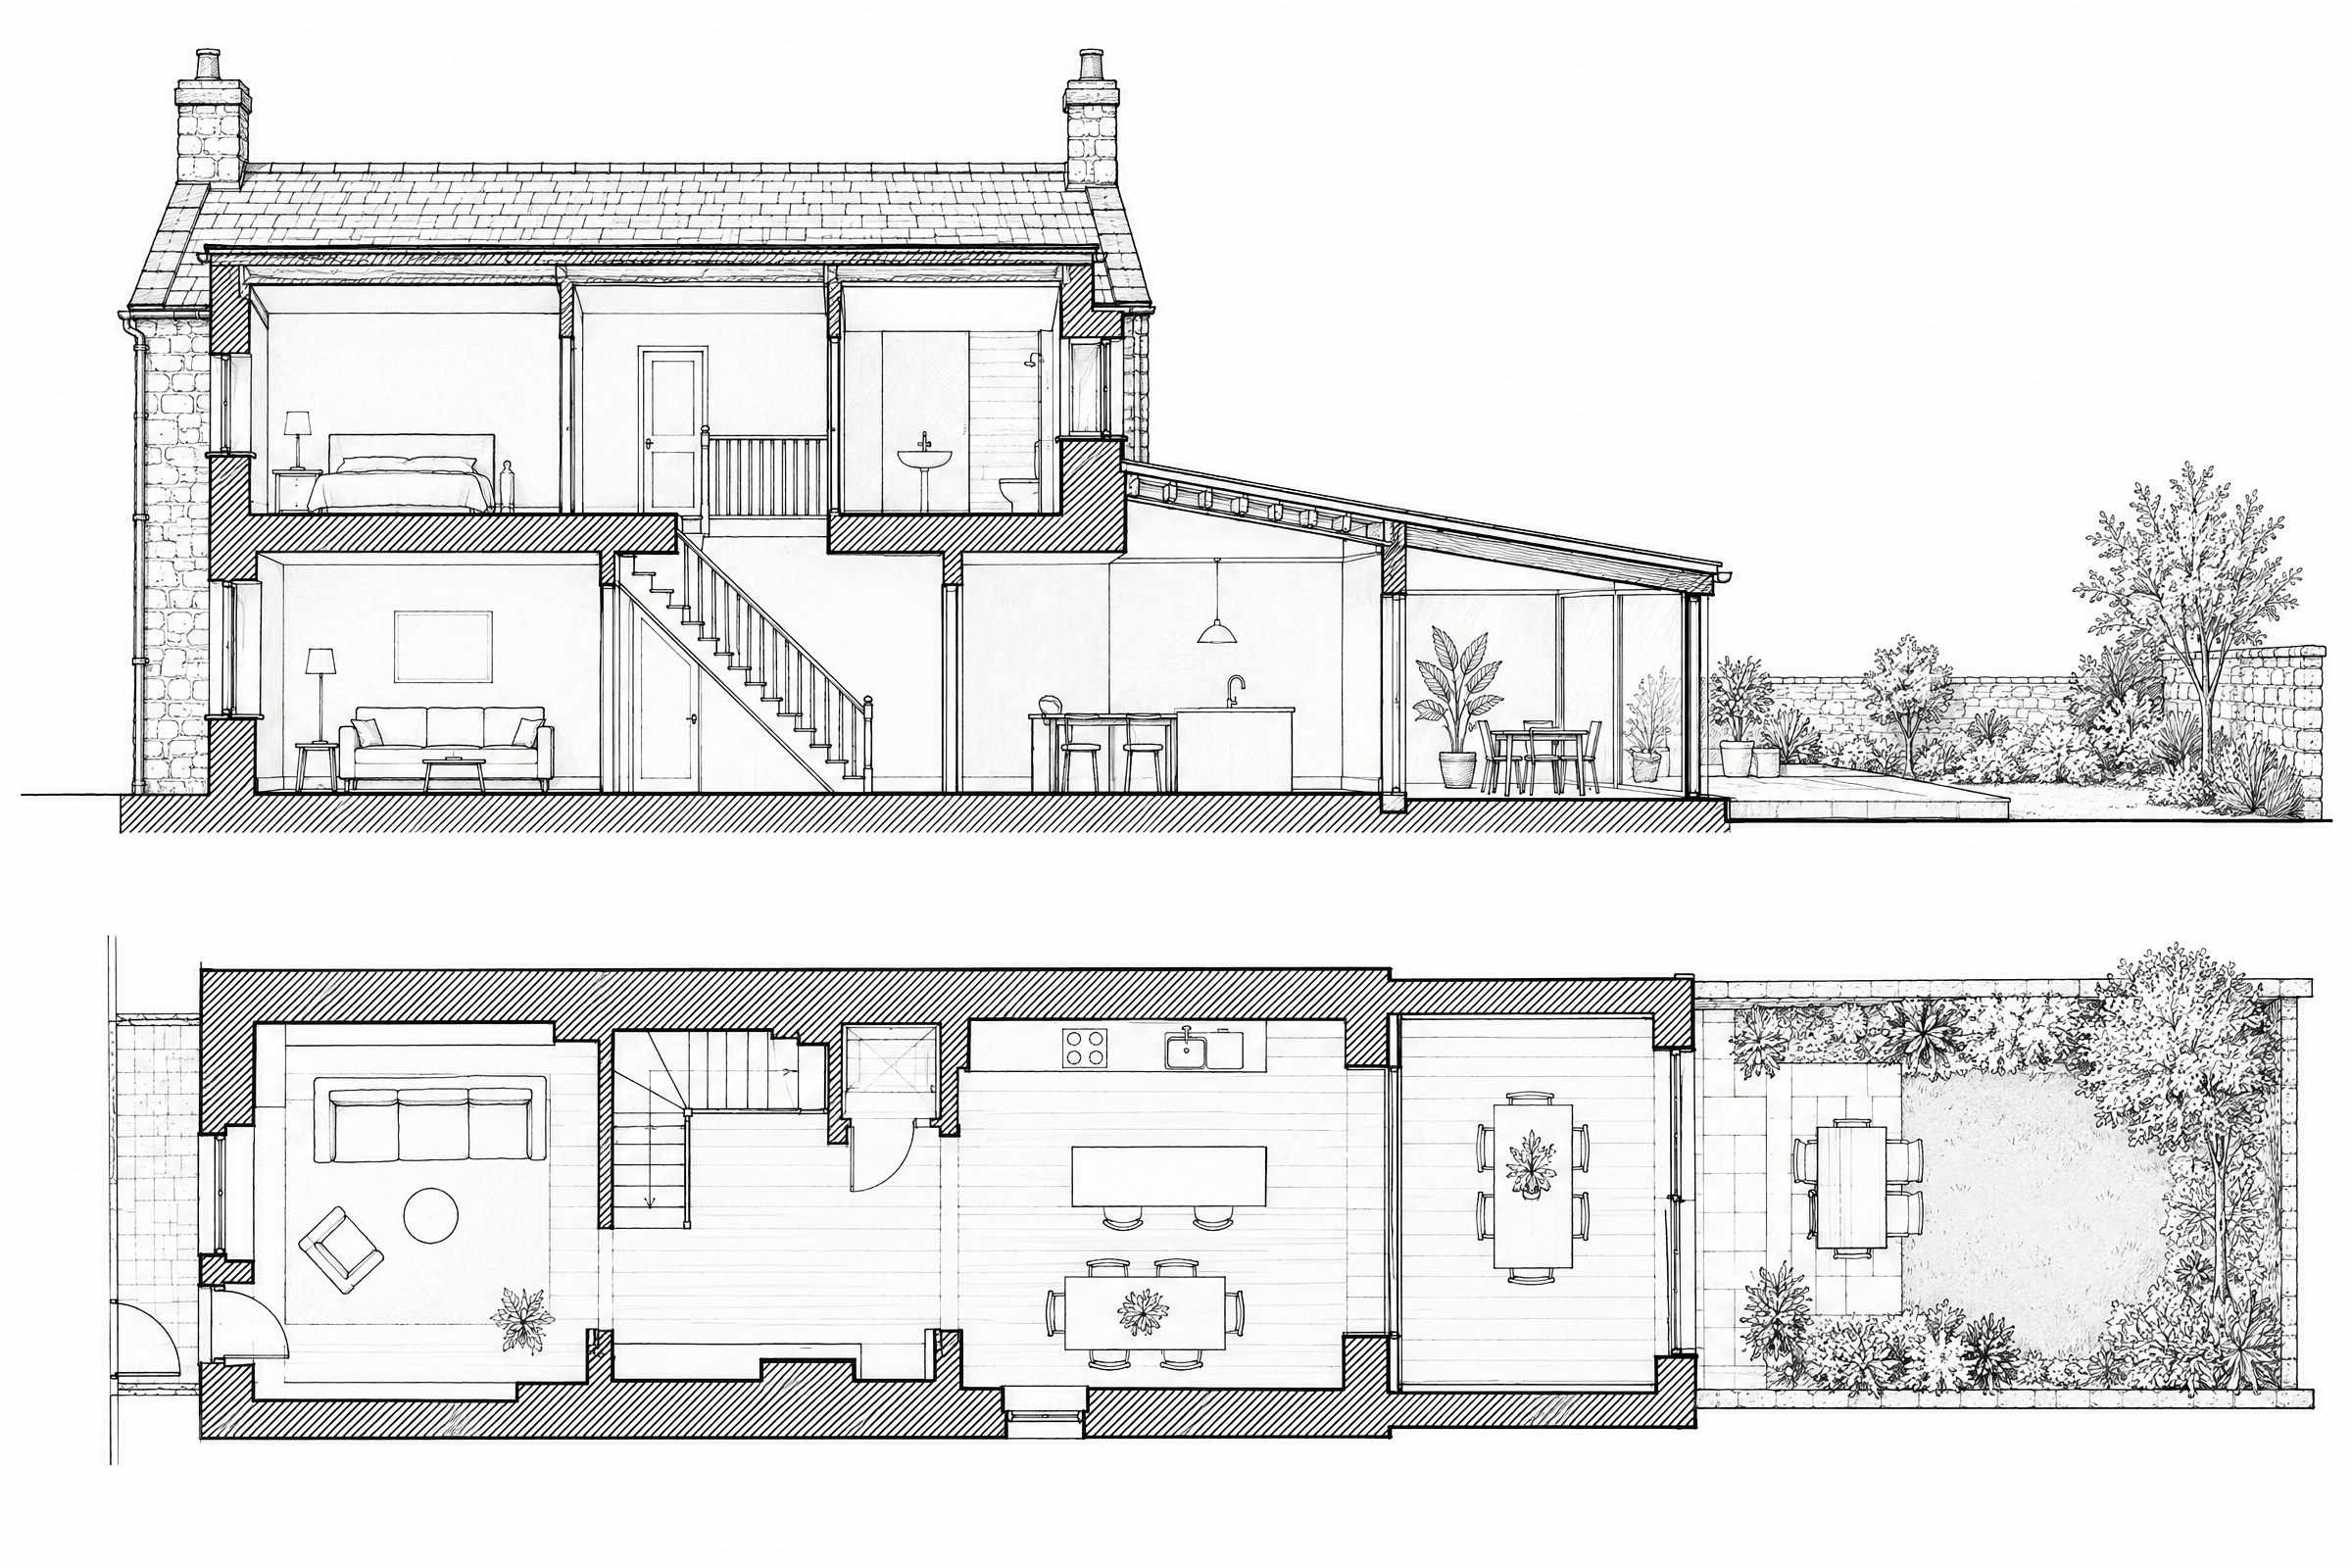
Small houses forgive nothing: every centimetre shows. The lean-to was only two metres deep, but by moving the kitchen into it and the dining table into the old back room, the whole ground floor became one place to be.
The new room is barely bigger than the old one. What changed is the light: a glass wall to the garden, a roof light along the old stone, and an oak frame that makes the space feel built rather than bolted on.