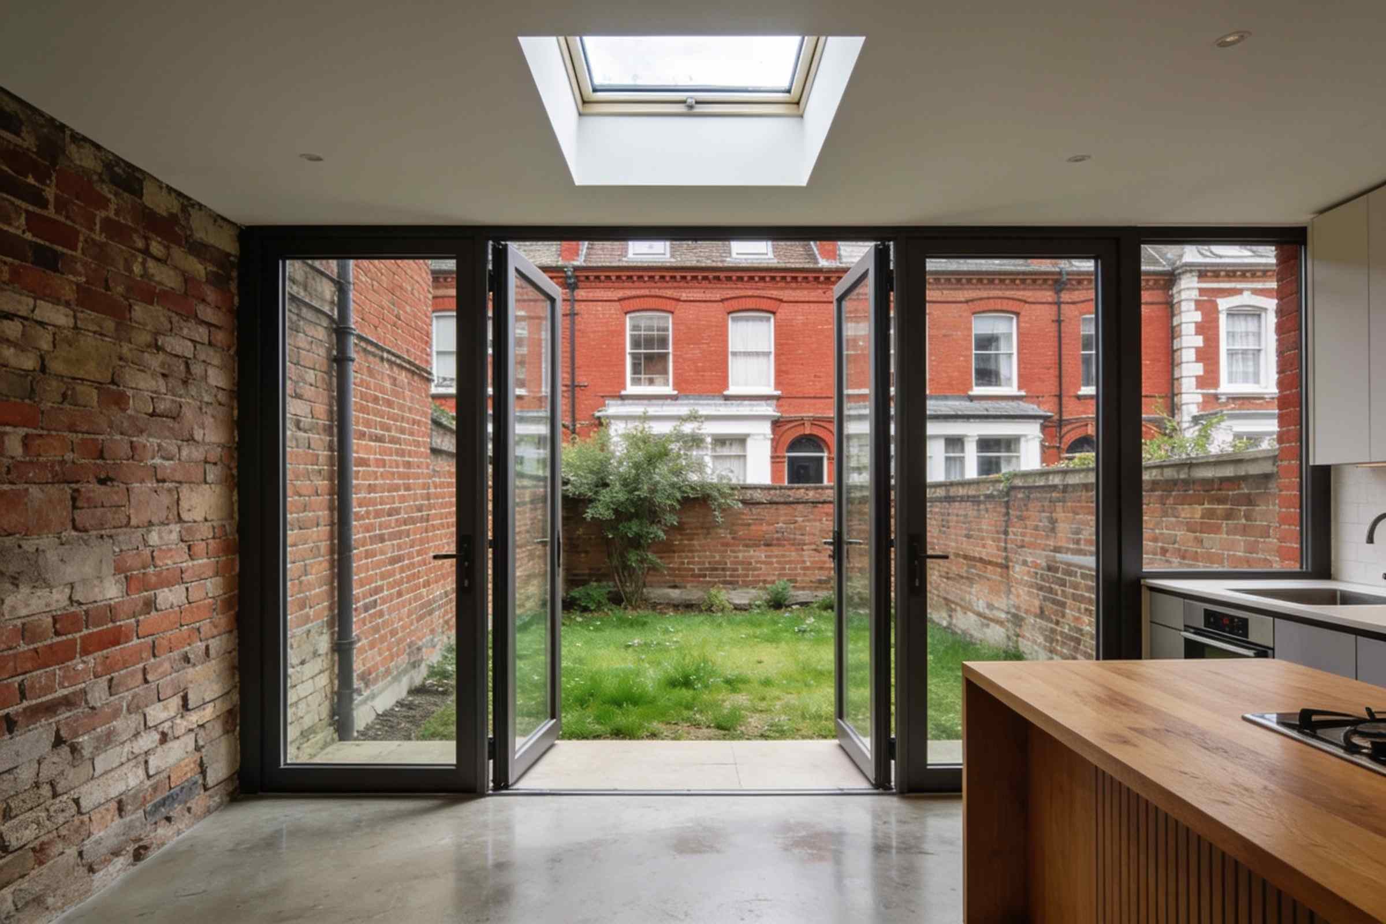
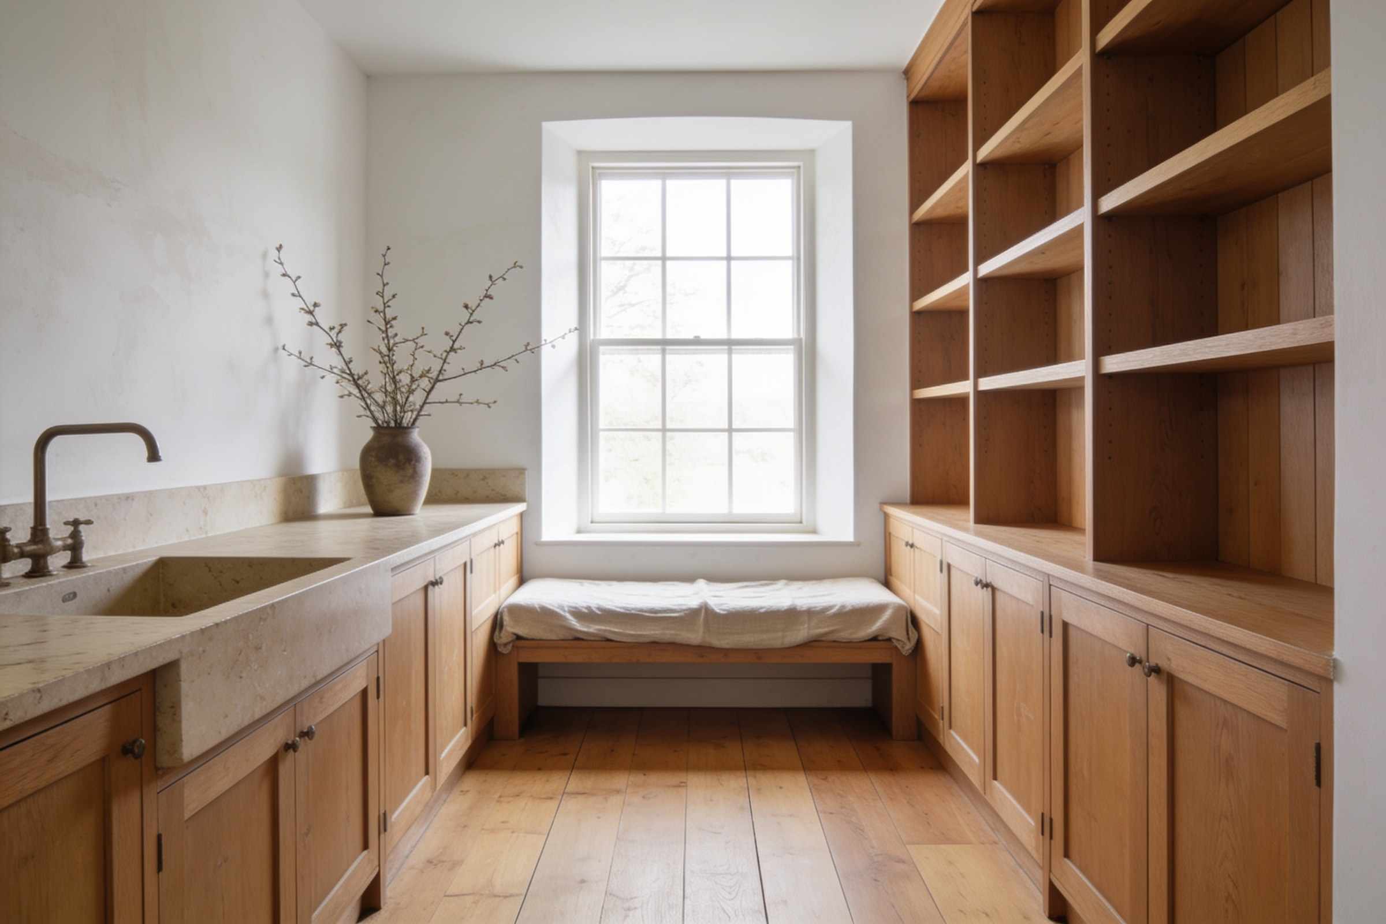
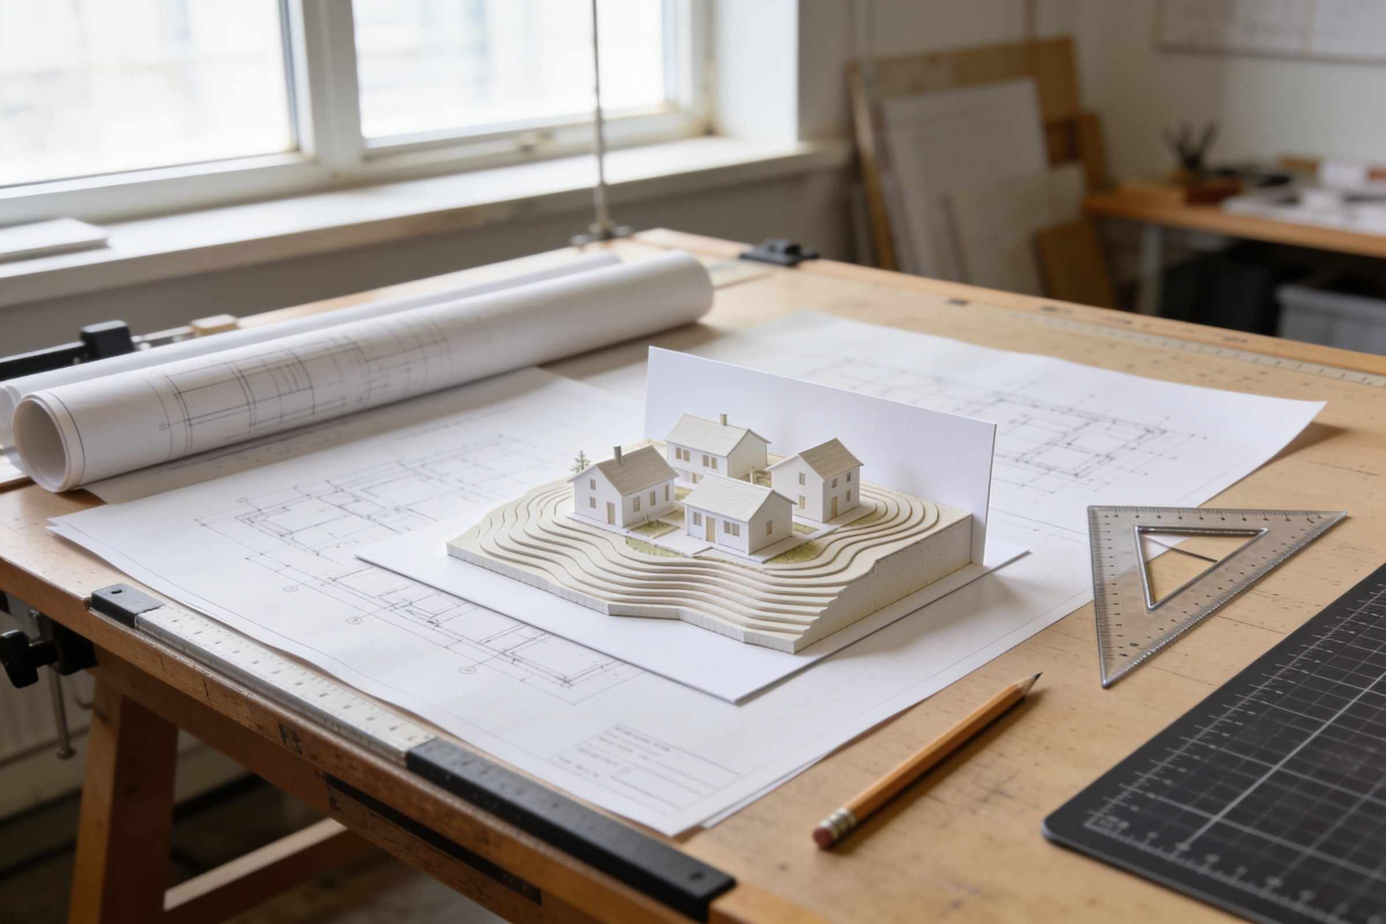
Most of our extensions are for houses people already love and have simply outgrown: a kitchen that turns its back on the garden, a staircase that steals the light, a family room that’s really a corridor.
The best extension is often smaller than the first idea. We look at the whole house before adding to it, and often the answer is a modest addition and a better plan for the rooms you already have.
Period houses and conservation areas
Stone cottages, Victorian terraces and listed buildings need a lighter touch and a careful case to the council. We’ve made that case more than forty times in the Kell valley.
Stages and fees
01£650
Survey
We measure the whole house and garden, so the drawings fit the building as it is, not as the old plans say.
0235%
Design options
Two ways to add the room you need, in plan and 3D, with rough costs, talked through at your kitchen table.
0335%
Approvals
Planning or a lawful development certificate, then the building regulations drawings and the engineer's calculations.
0430%
Tender
A specification three builders can price like for like, and our advice on the quotes that come back.
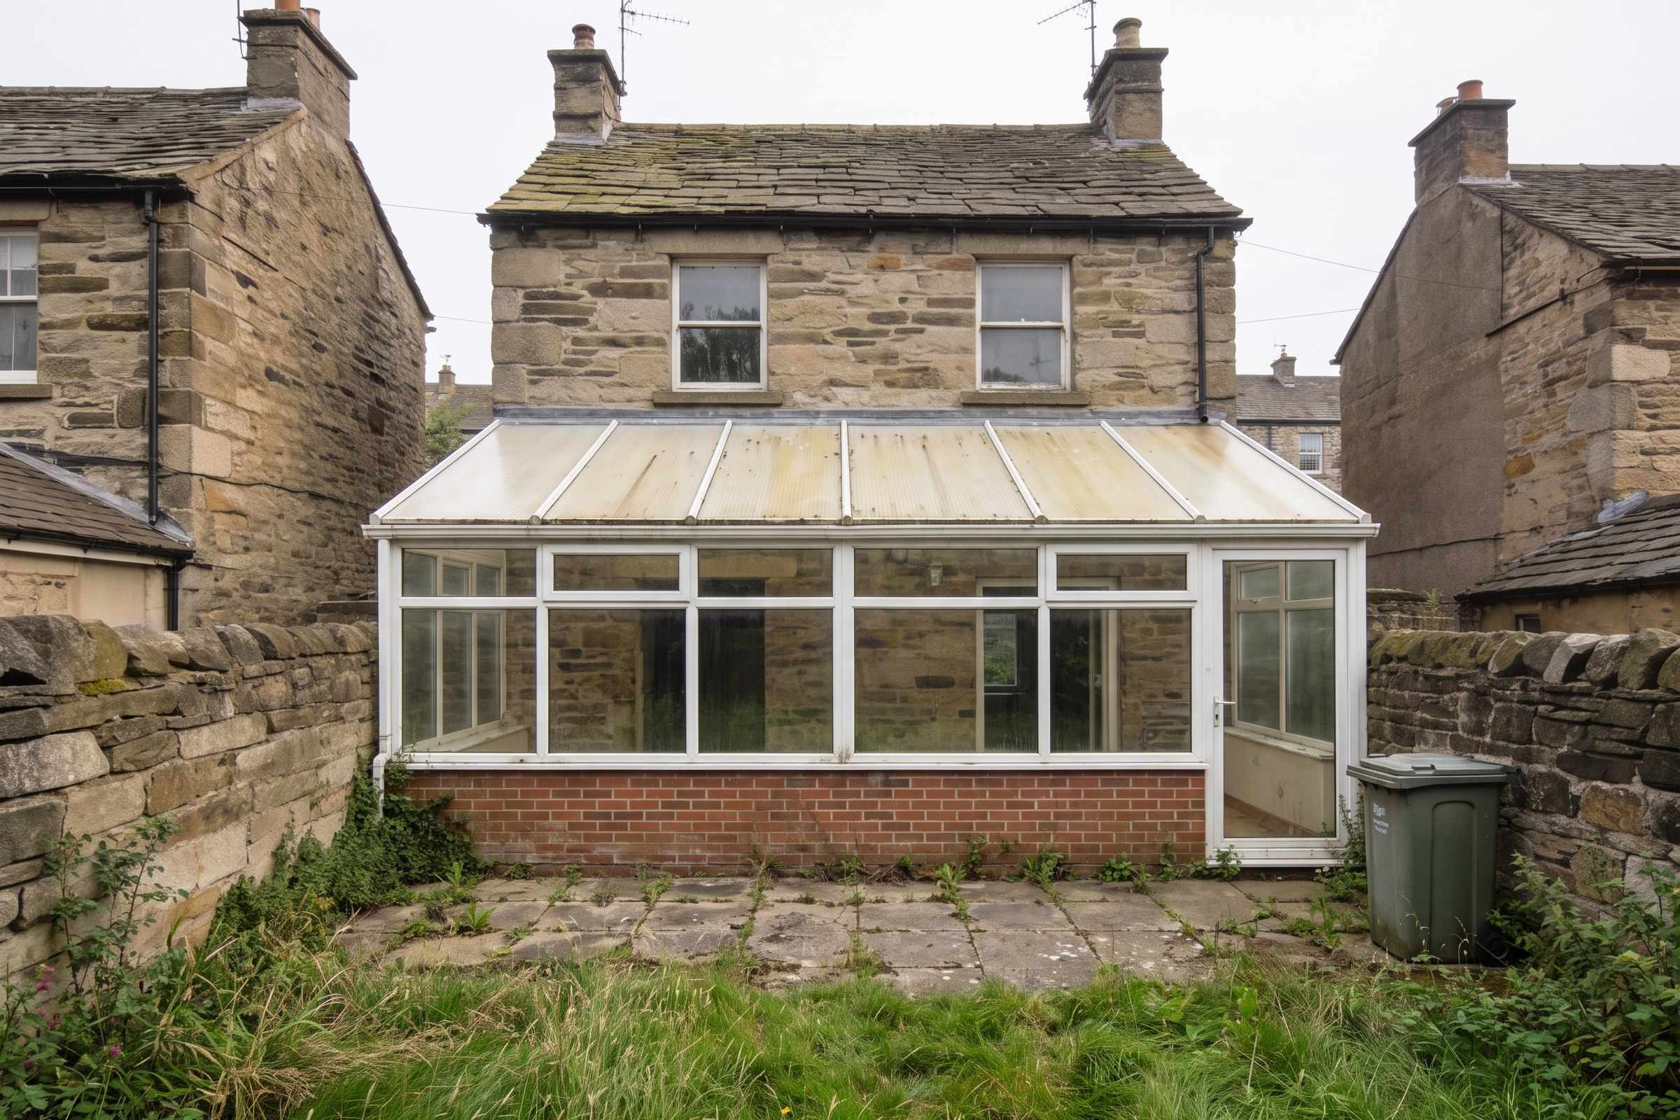
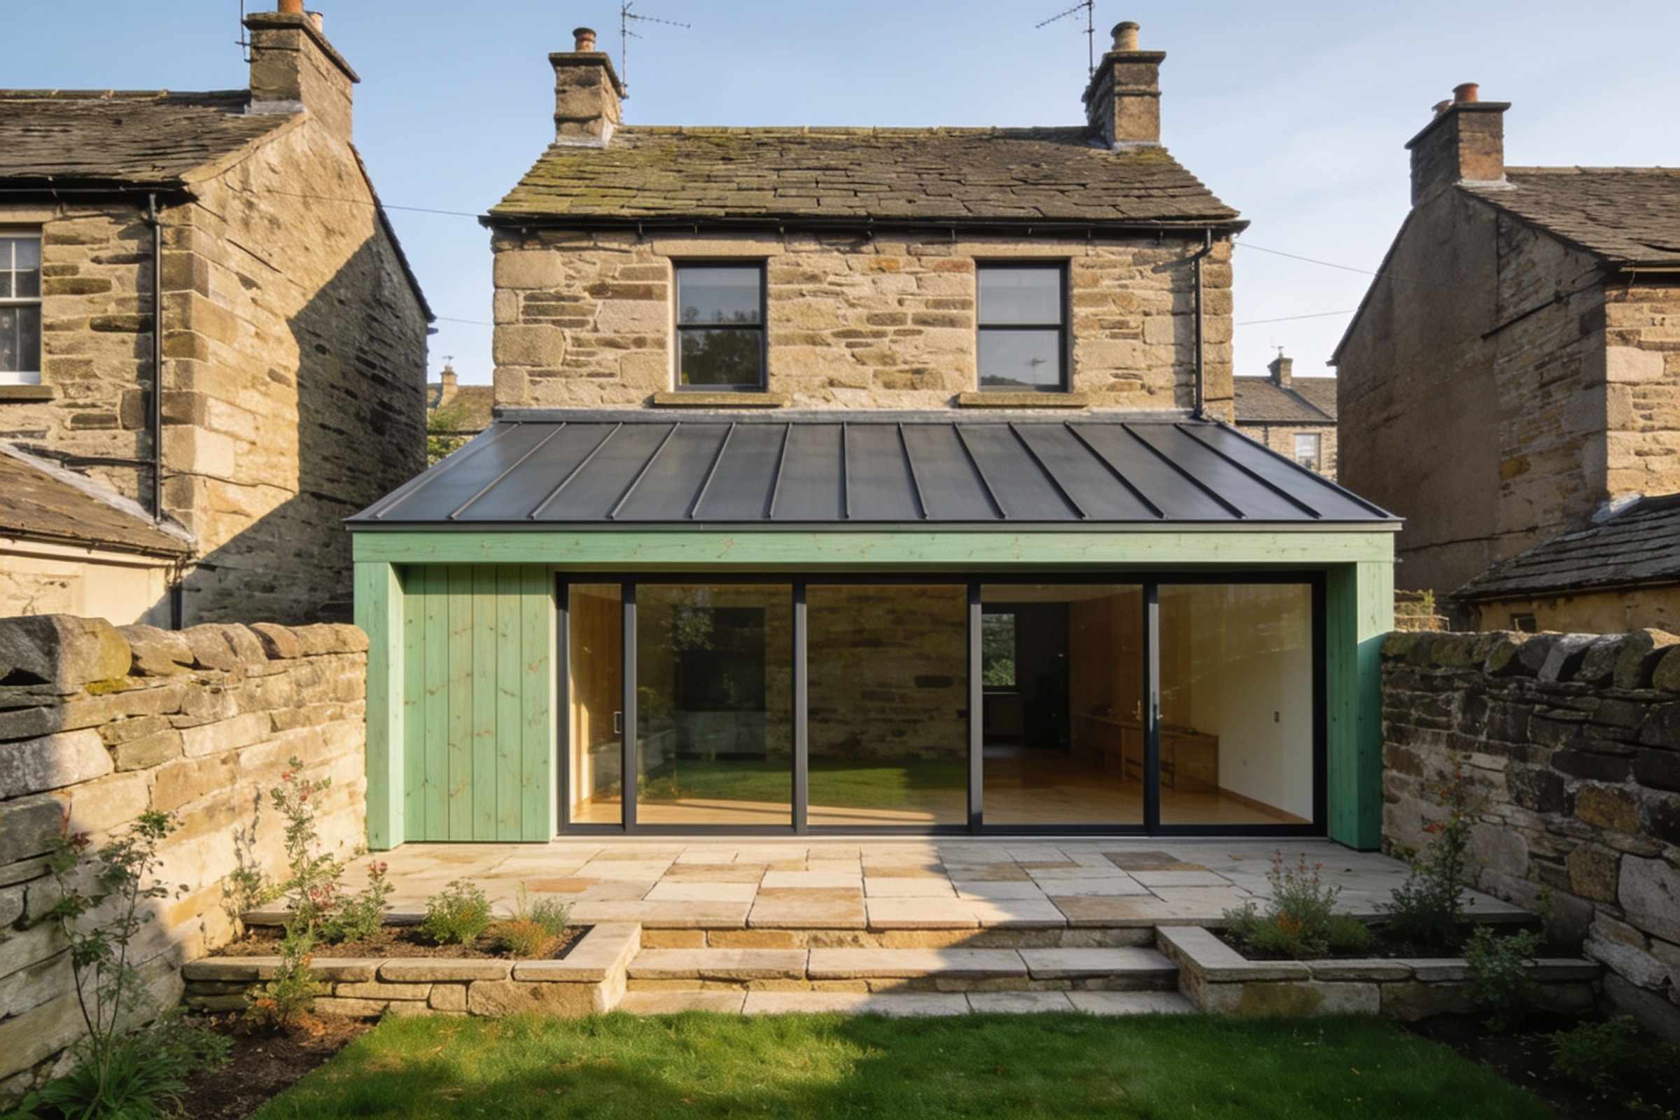
An oak-framed garden room and kitchen behind a stone weaver's cottage, replacing a leaking lean-to and opening the house to its garden.
Questions
Do I need planning permission?+
Many single-storey rear extensions are permitted development. We check, and if so apply for a lawful development certificate, so you have it in writing when you sell.
Can you manage the build too?+
Yes, for an extra fee: contract administration, site visits and signing off payments. Many extension clients choose to manage the builder themselves with us on call.
Hello! Ask me what we do, roughly what it costs, how a project runs or whether we work where you are.
The AI chat is not connected on this site yet.
It runs on your own AI key: add ANTHROPIC_API_KEY (Claude) or OPENAI_API_KEY (OpenAI) to your site's environment and redeploy. No key is included with the template, and this demo does not provide one.