Projects
The site before, the building after
New houses, extensions, interiors and conversions, each photographed from the same spot before we started and after. Open one for the brief, the drawings and the materials.
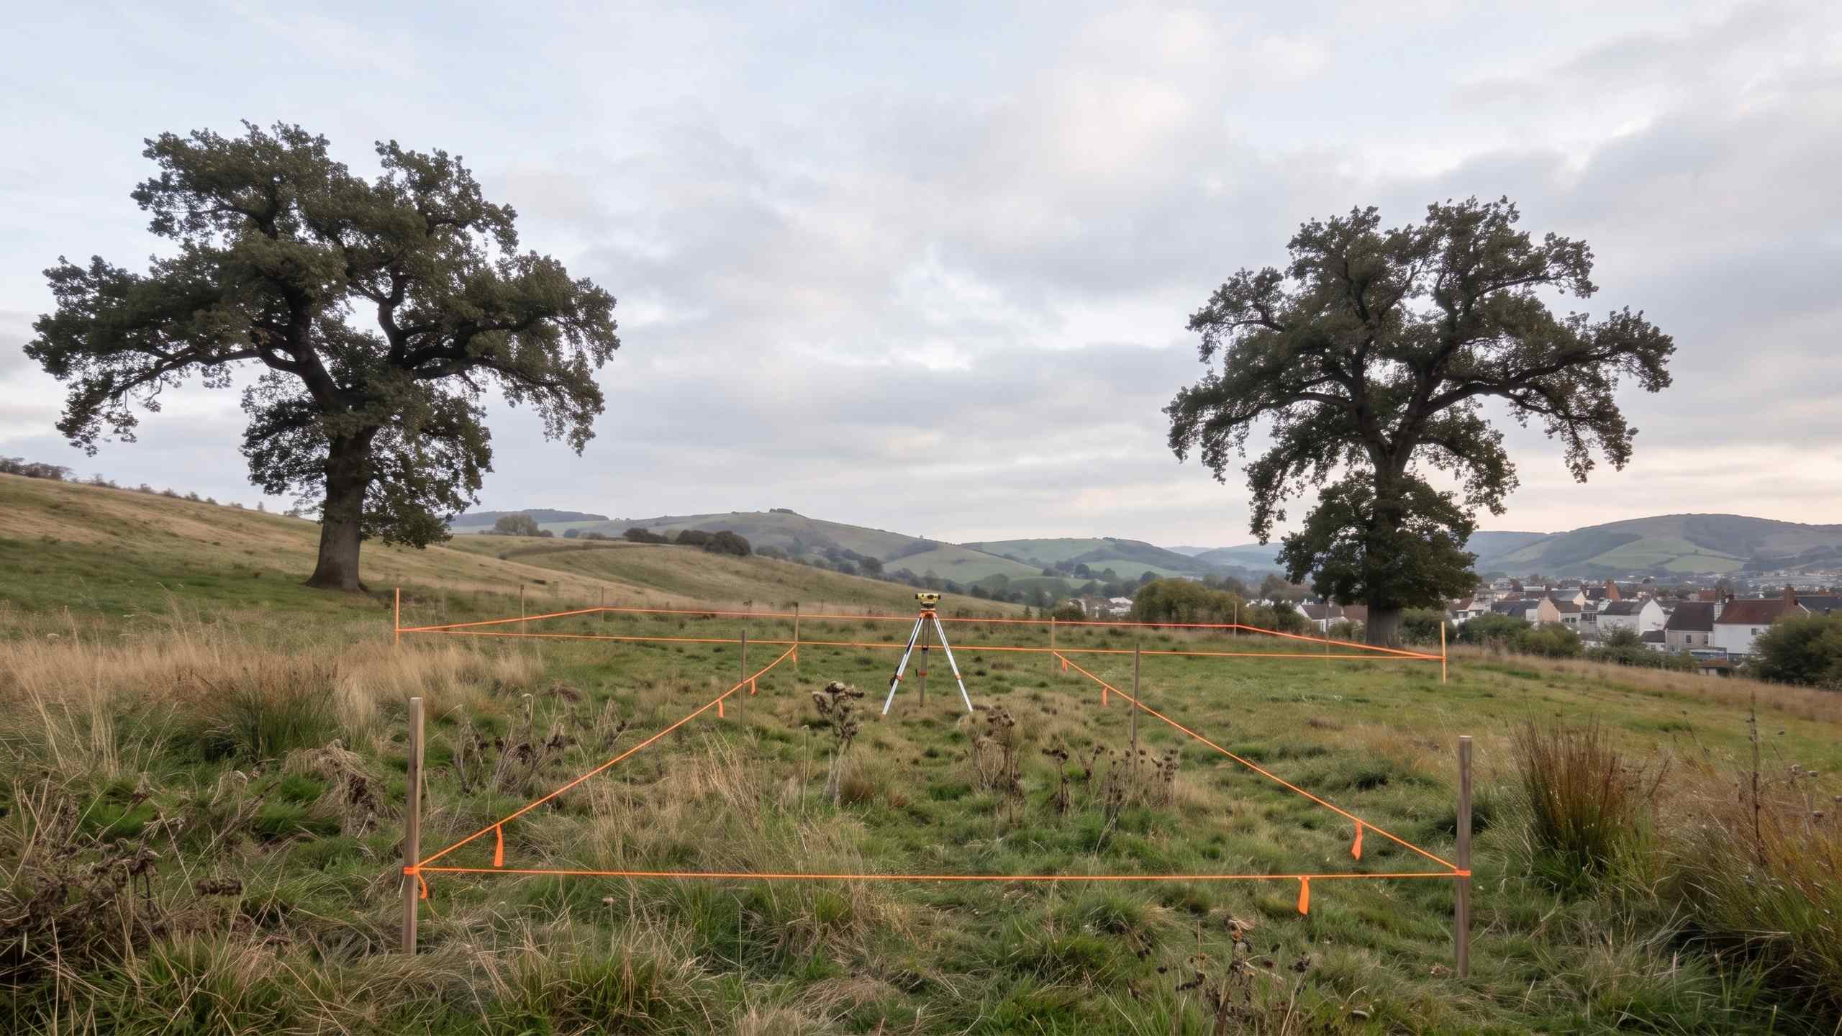
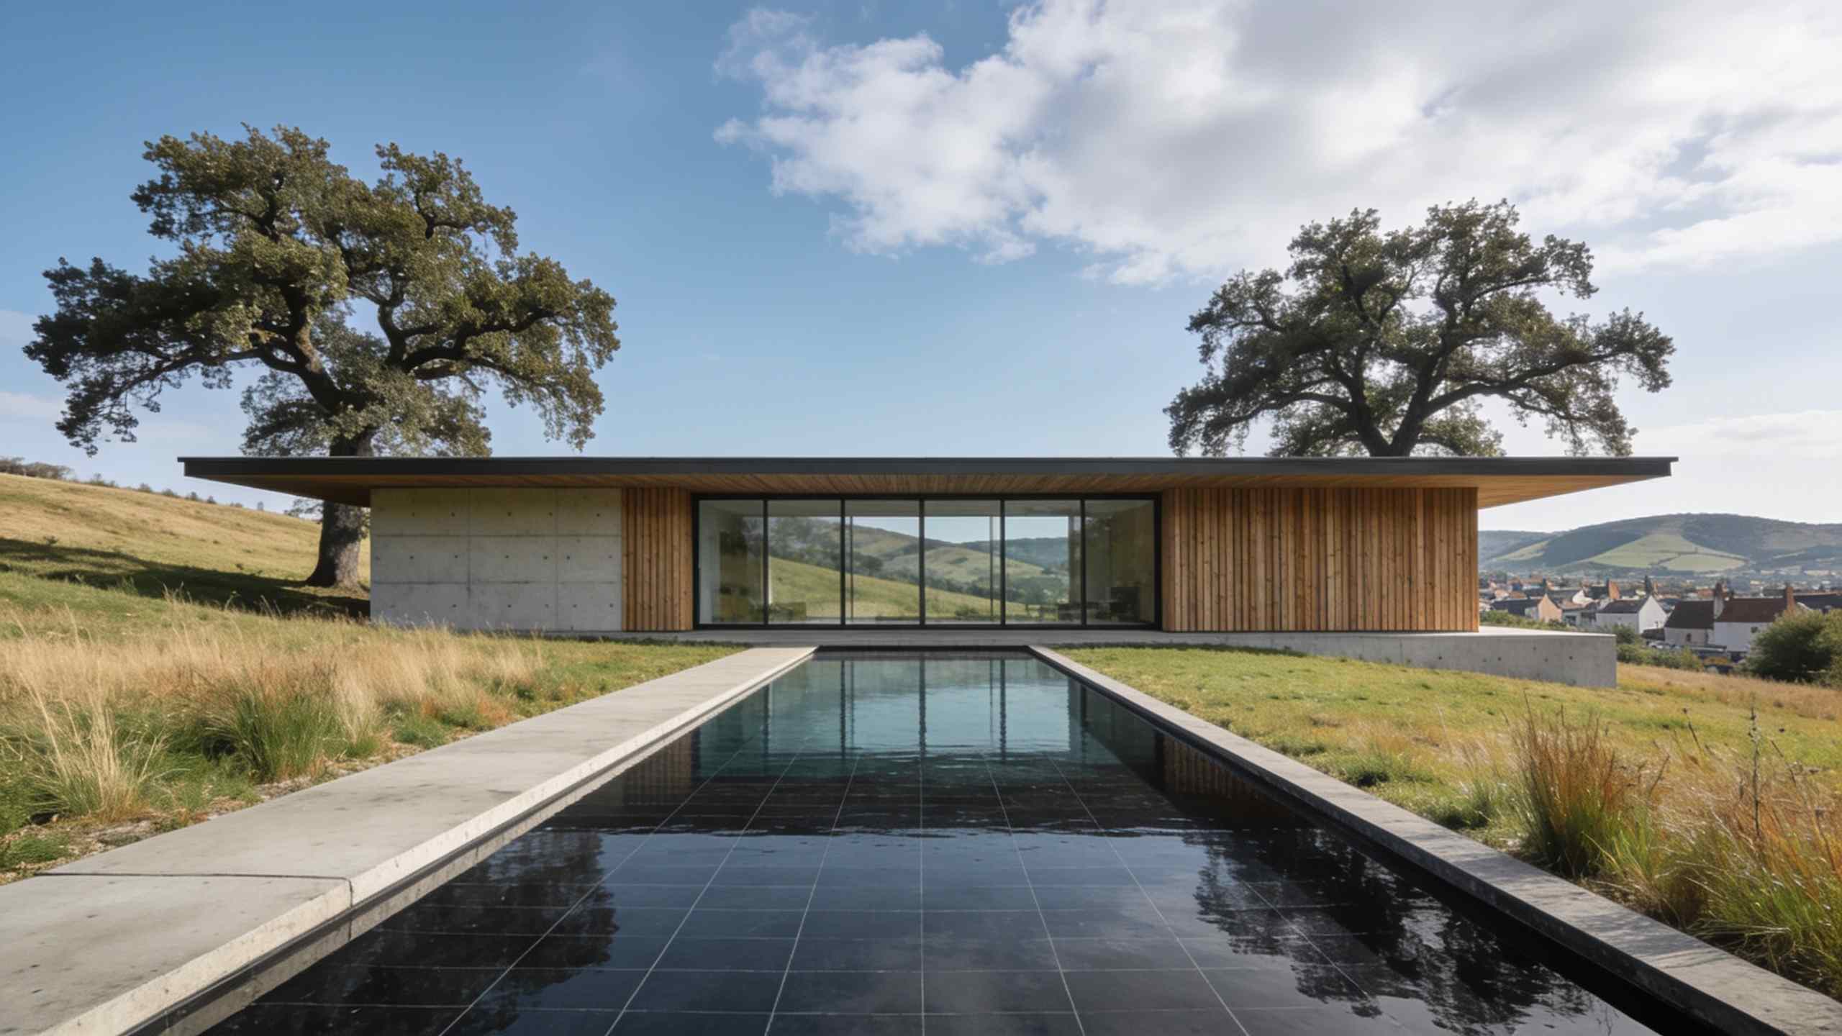
New build · Ashby Hill · 2025
Meadow House
A long, low house of board-marked concrete and larch on a sloping meadow, set between two old oaks with a pool that holds the sky.
Kell Valley Design Awards 2025, House of the Year
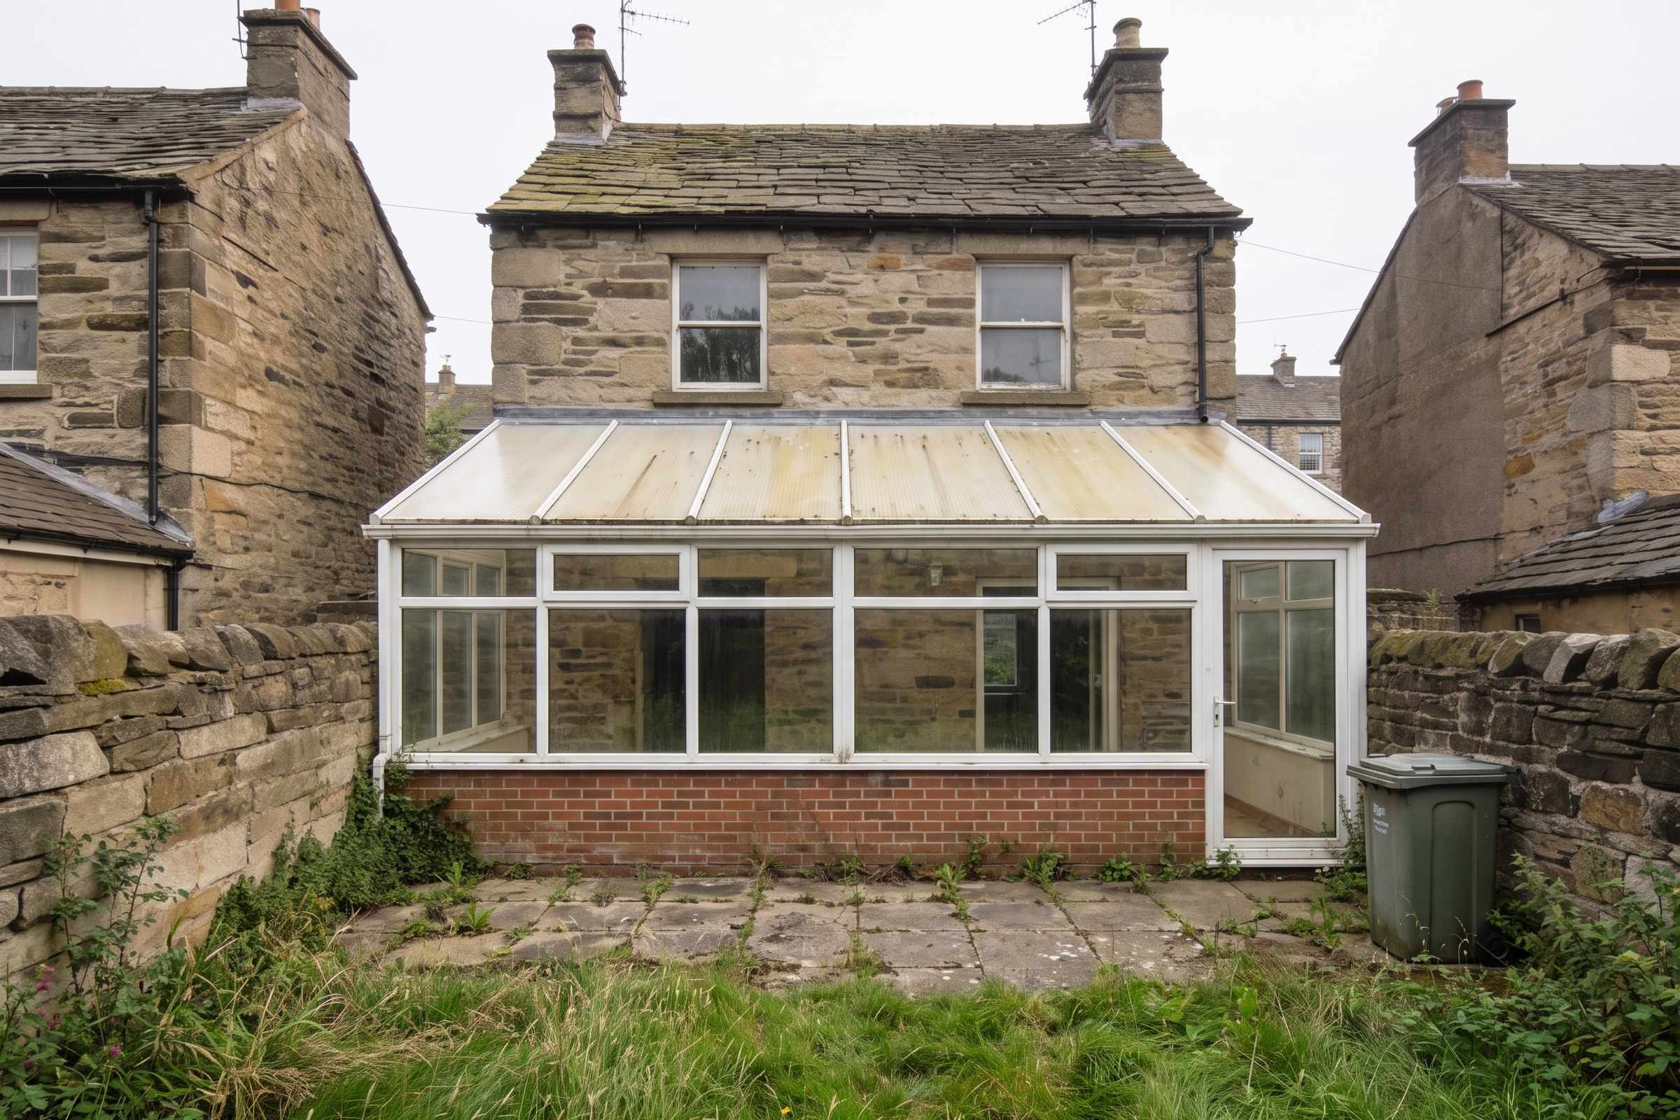
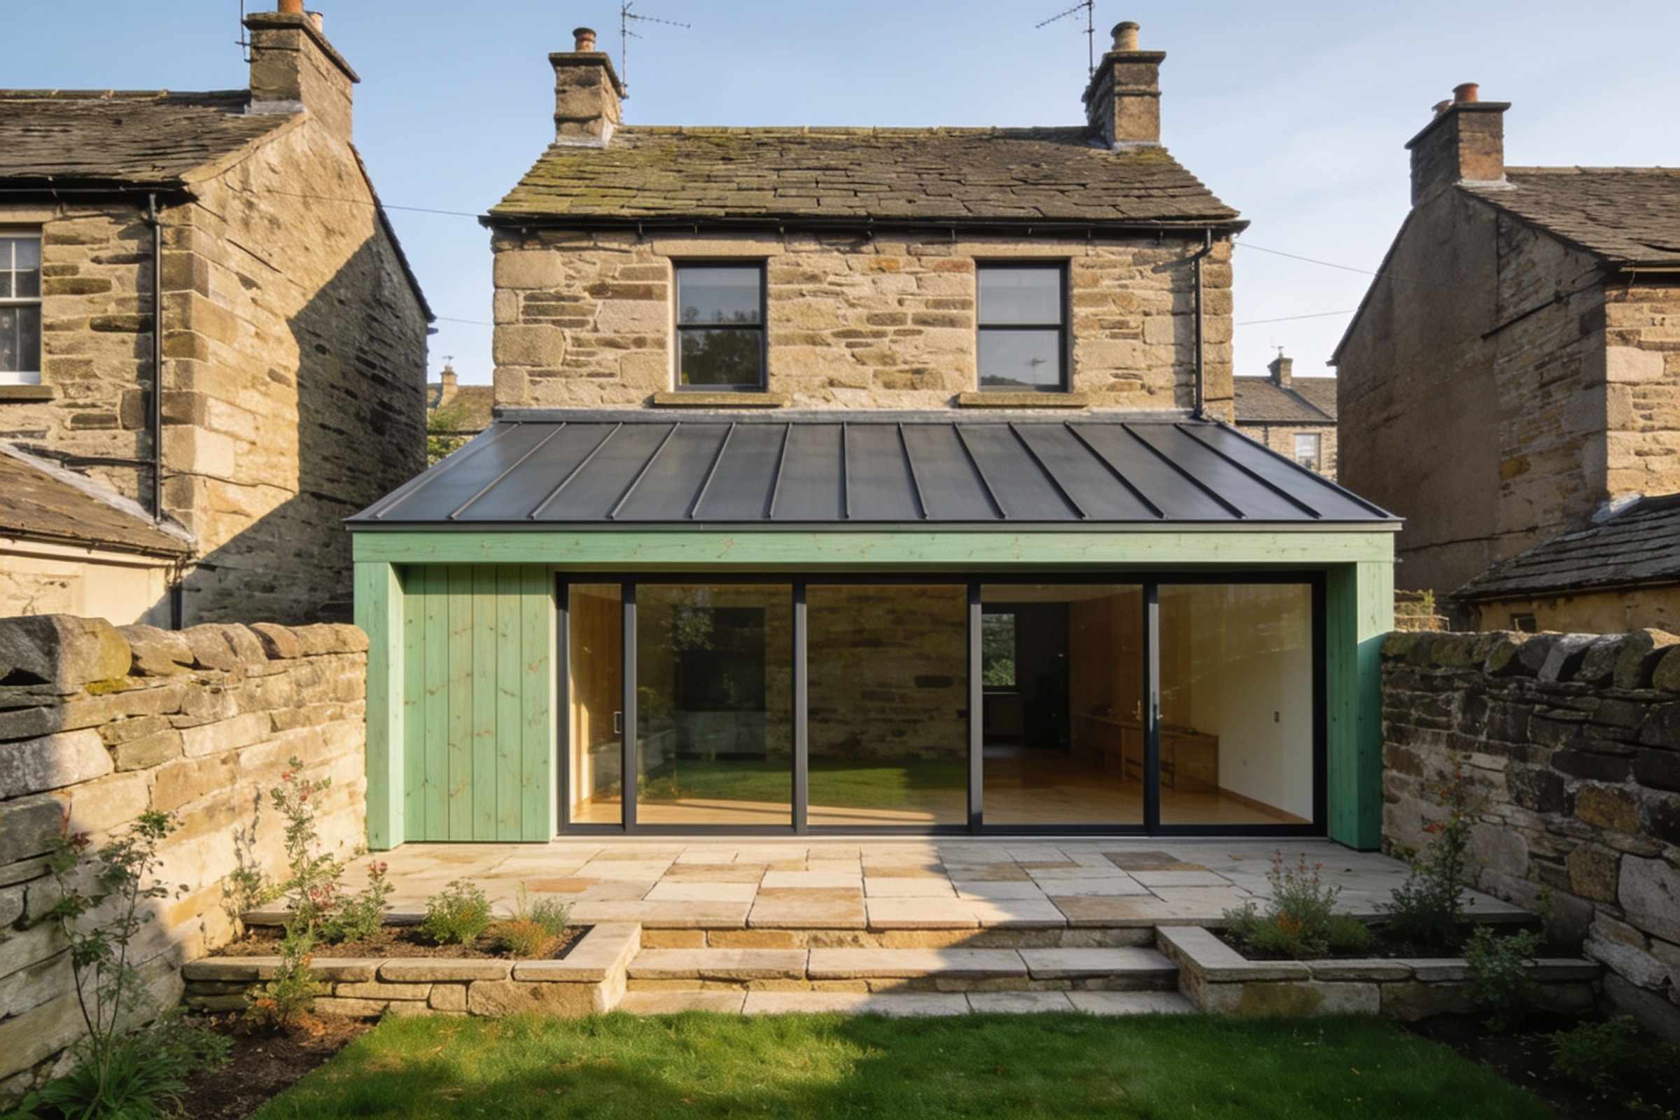
Extension · Kell Bridge · 2024
Weaver's Cottage
An oak-framed garden room and kitchen behind a stone weaver's cottage, replacing a leaking lean-to and opening the house to its garden.
Interior · Kelderby · 2024
Granary Loft
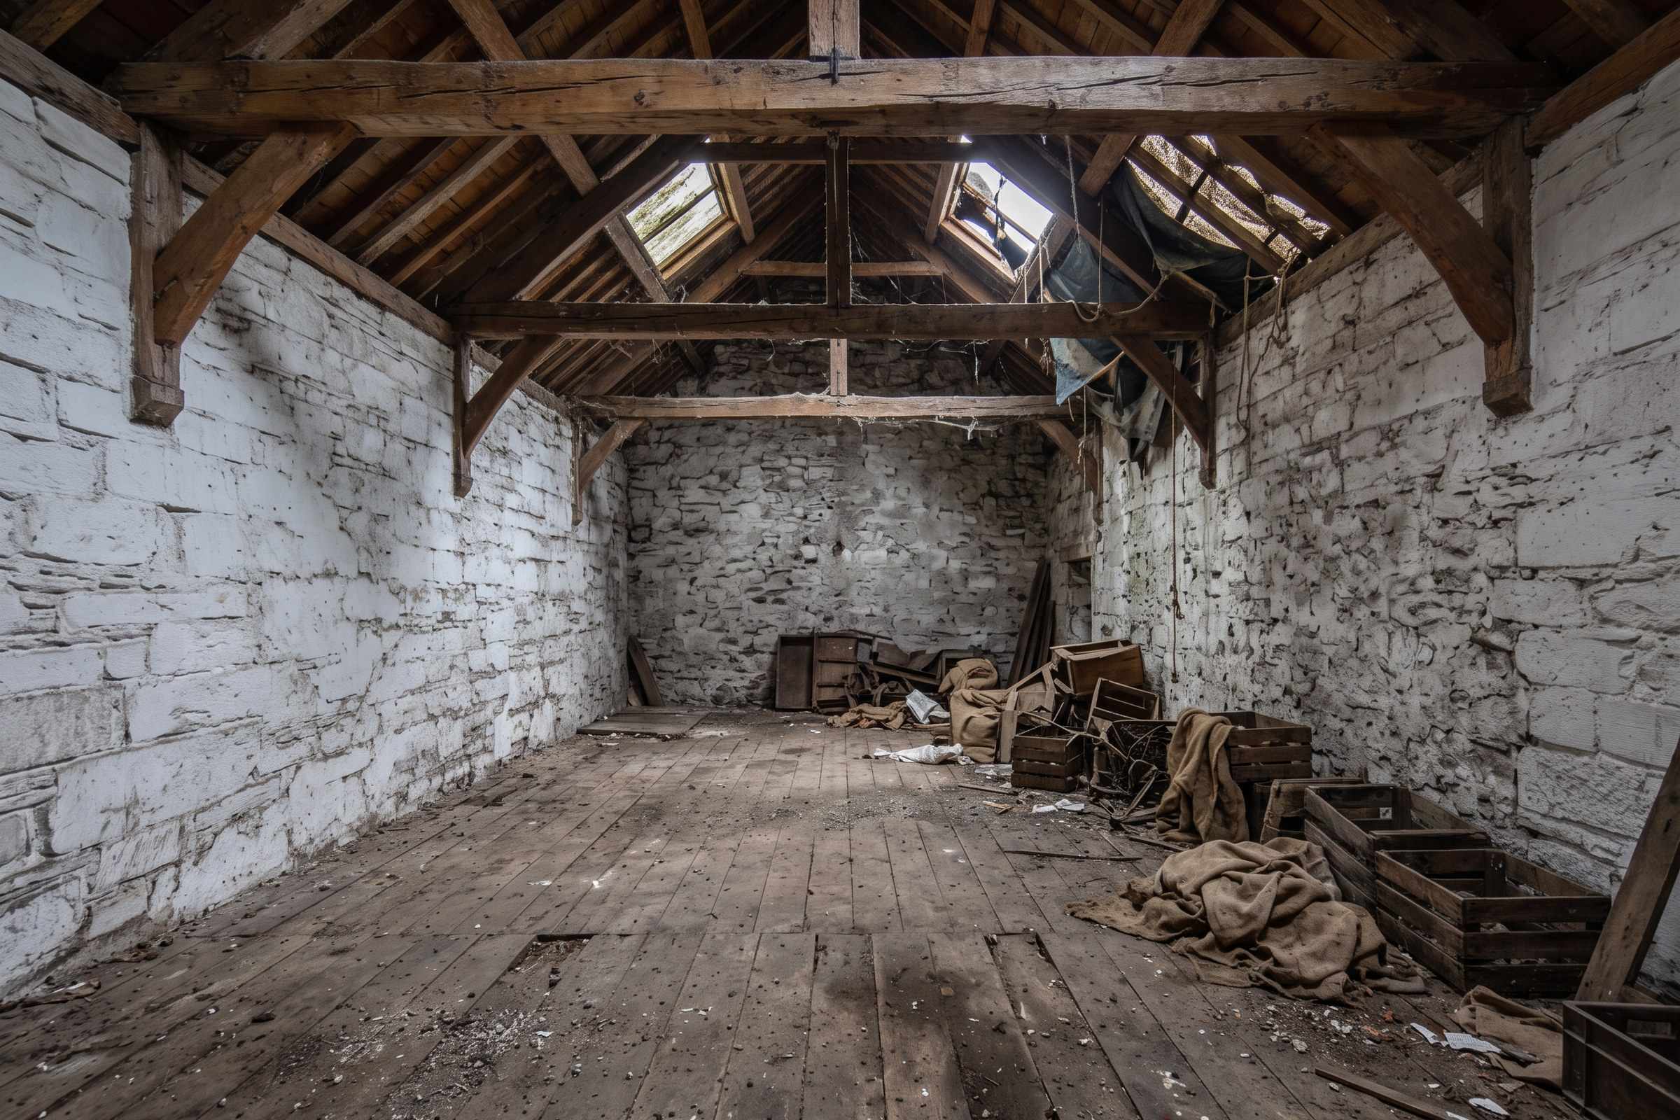
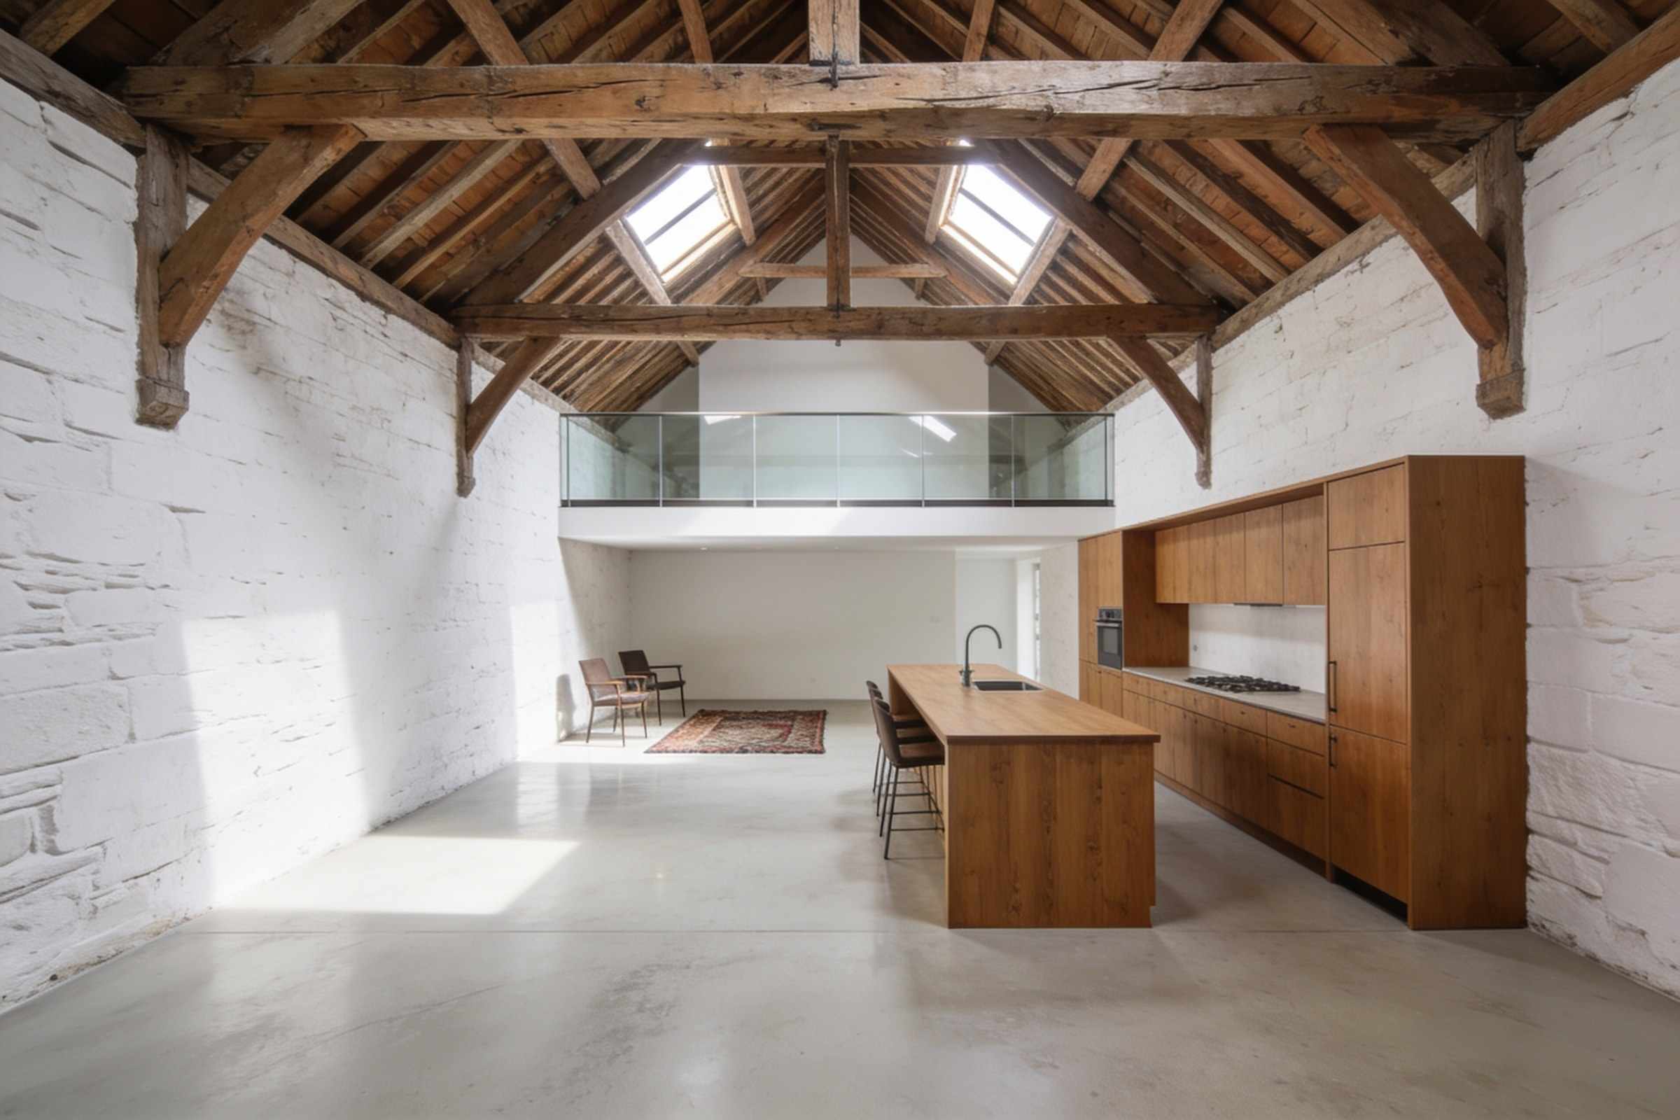
The top floor of a stone granary by the river, turned into a one-bedroom home under its oak trusses, with a mezzanine for sleeping.
Kelderby Civic Society Commendation 2024
Conversion · Underhill · 2023
Chapel at Underhill
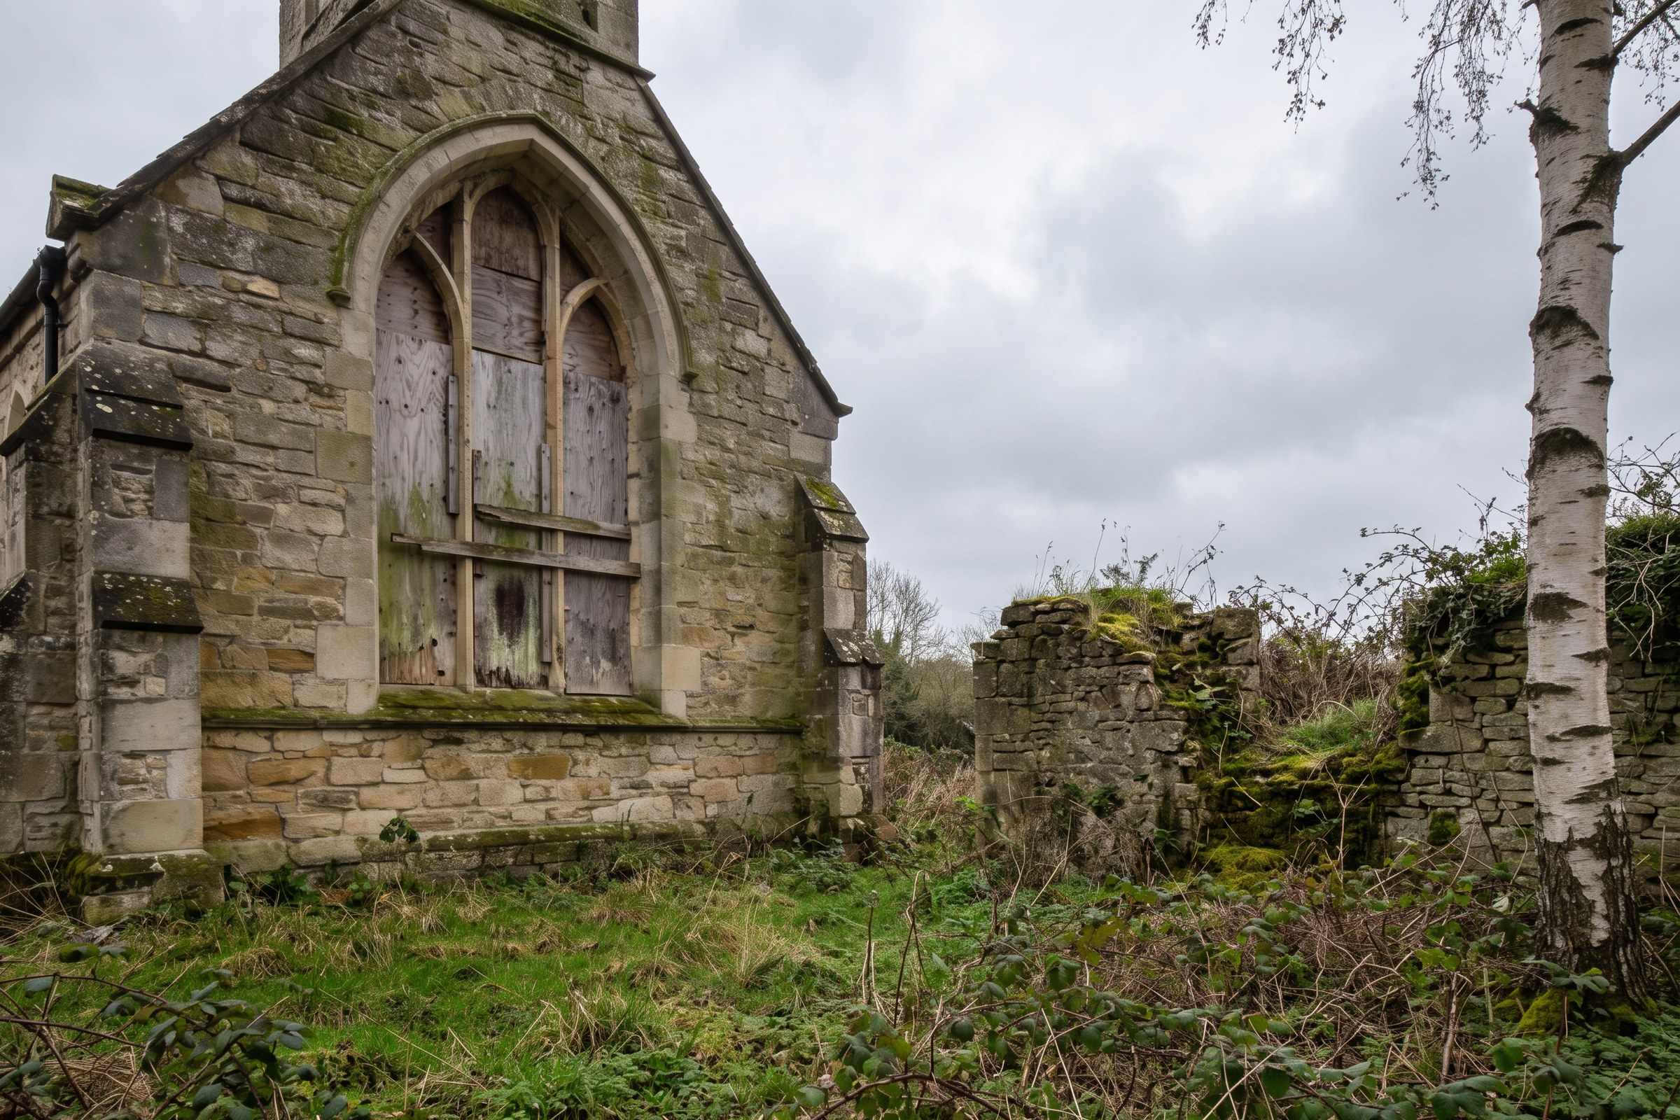
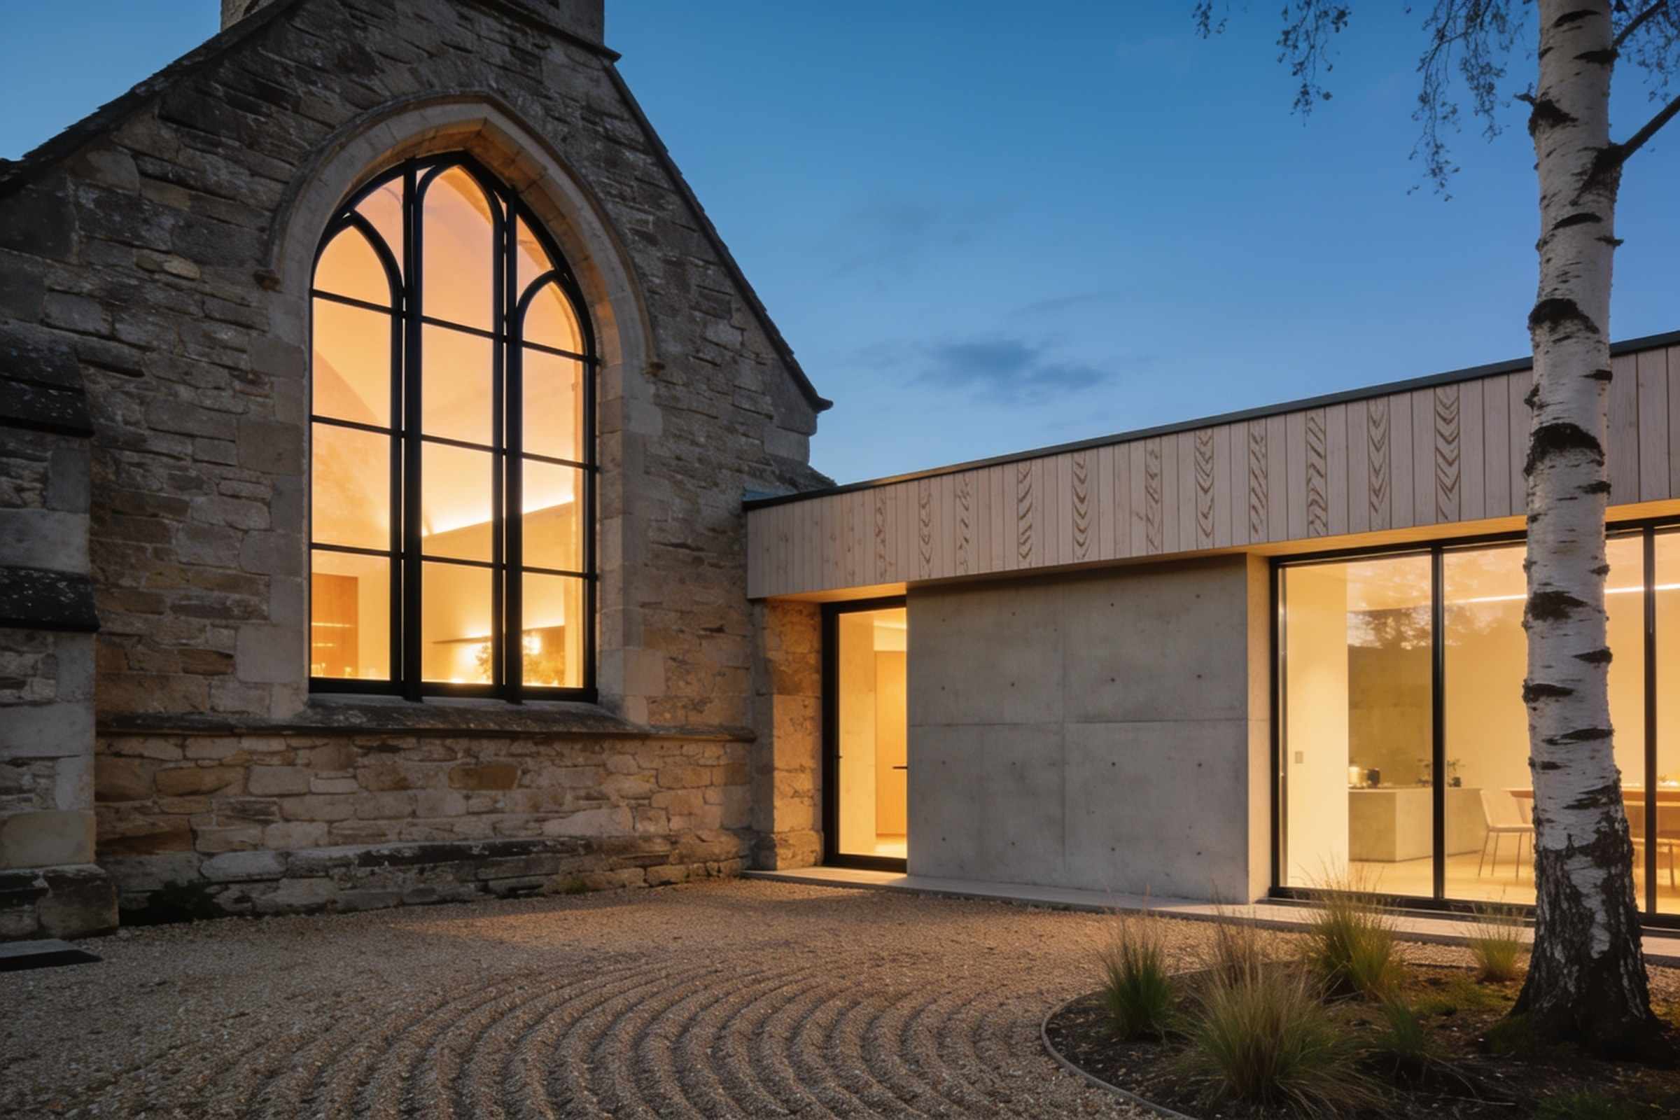
A disused stone chapel turned into a family home, with a low concrete-and-glass wing at its side for the kitchen and the stairs.
Kell Valley Design Awards 2023, Best Conversion