New build · Ashby Hill · 2025
Meadow House
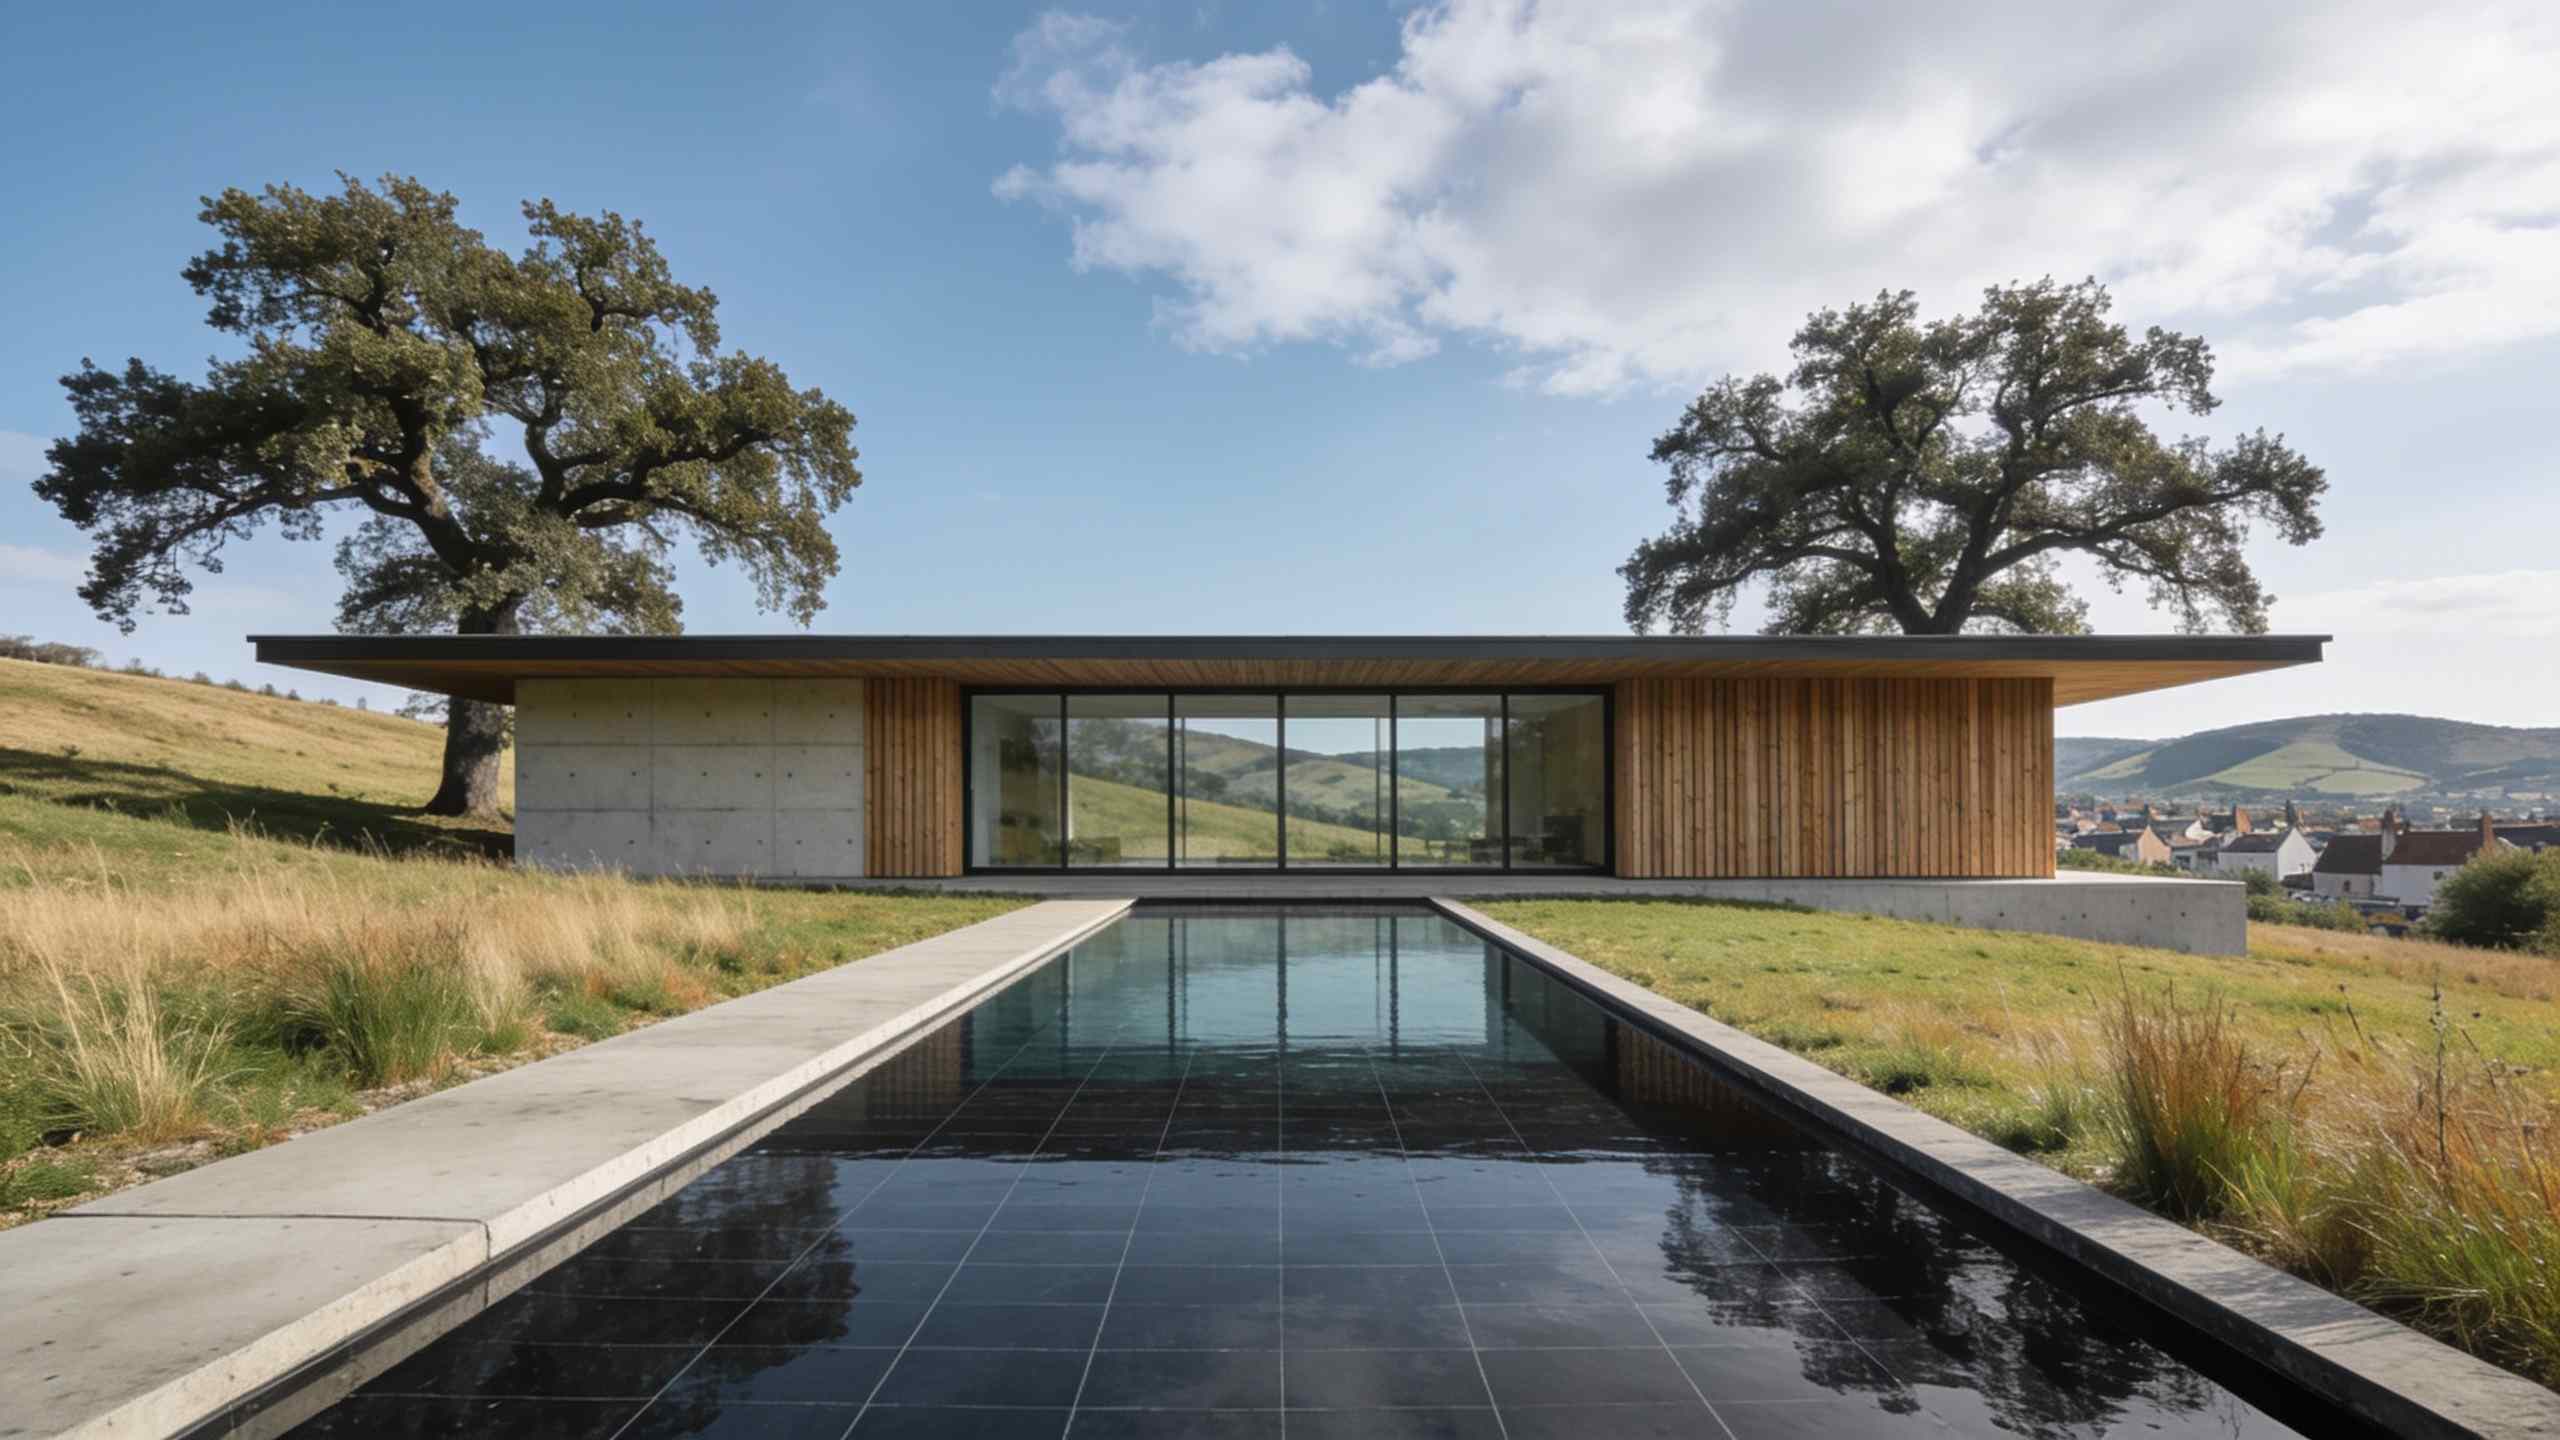
A long, low house of board-marked concrete and larch on a sloping meadow, set between two old oaks with a pool that holds the sky.
- Floor area
- 186 m²
- On site
- 64 weeks
- Energy
- EPC A
- Build cost
- £3,150 / m²
The brief
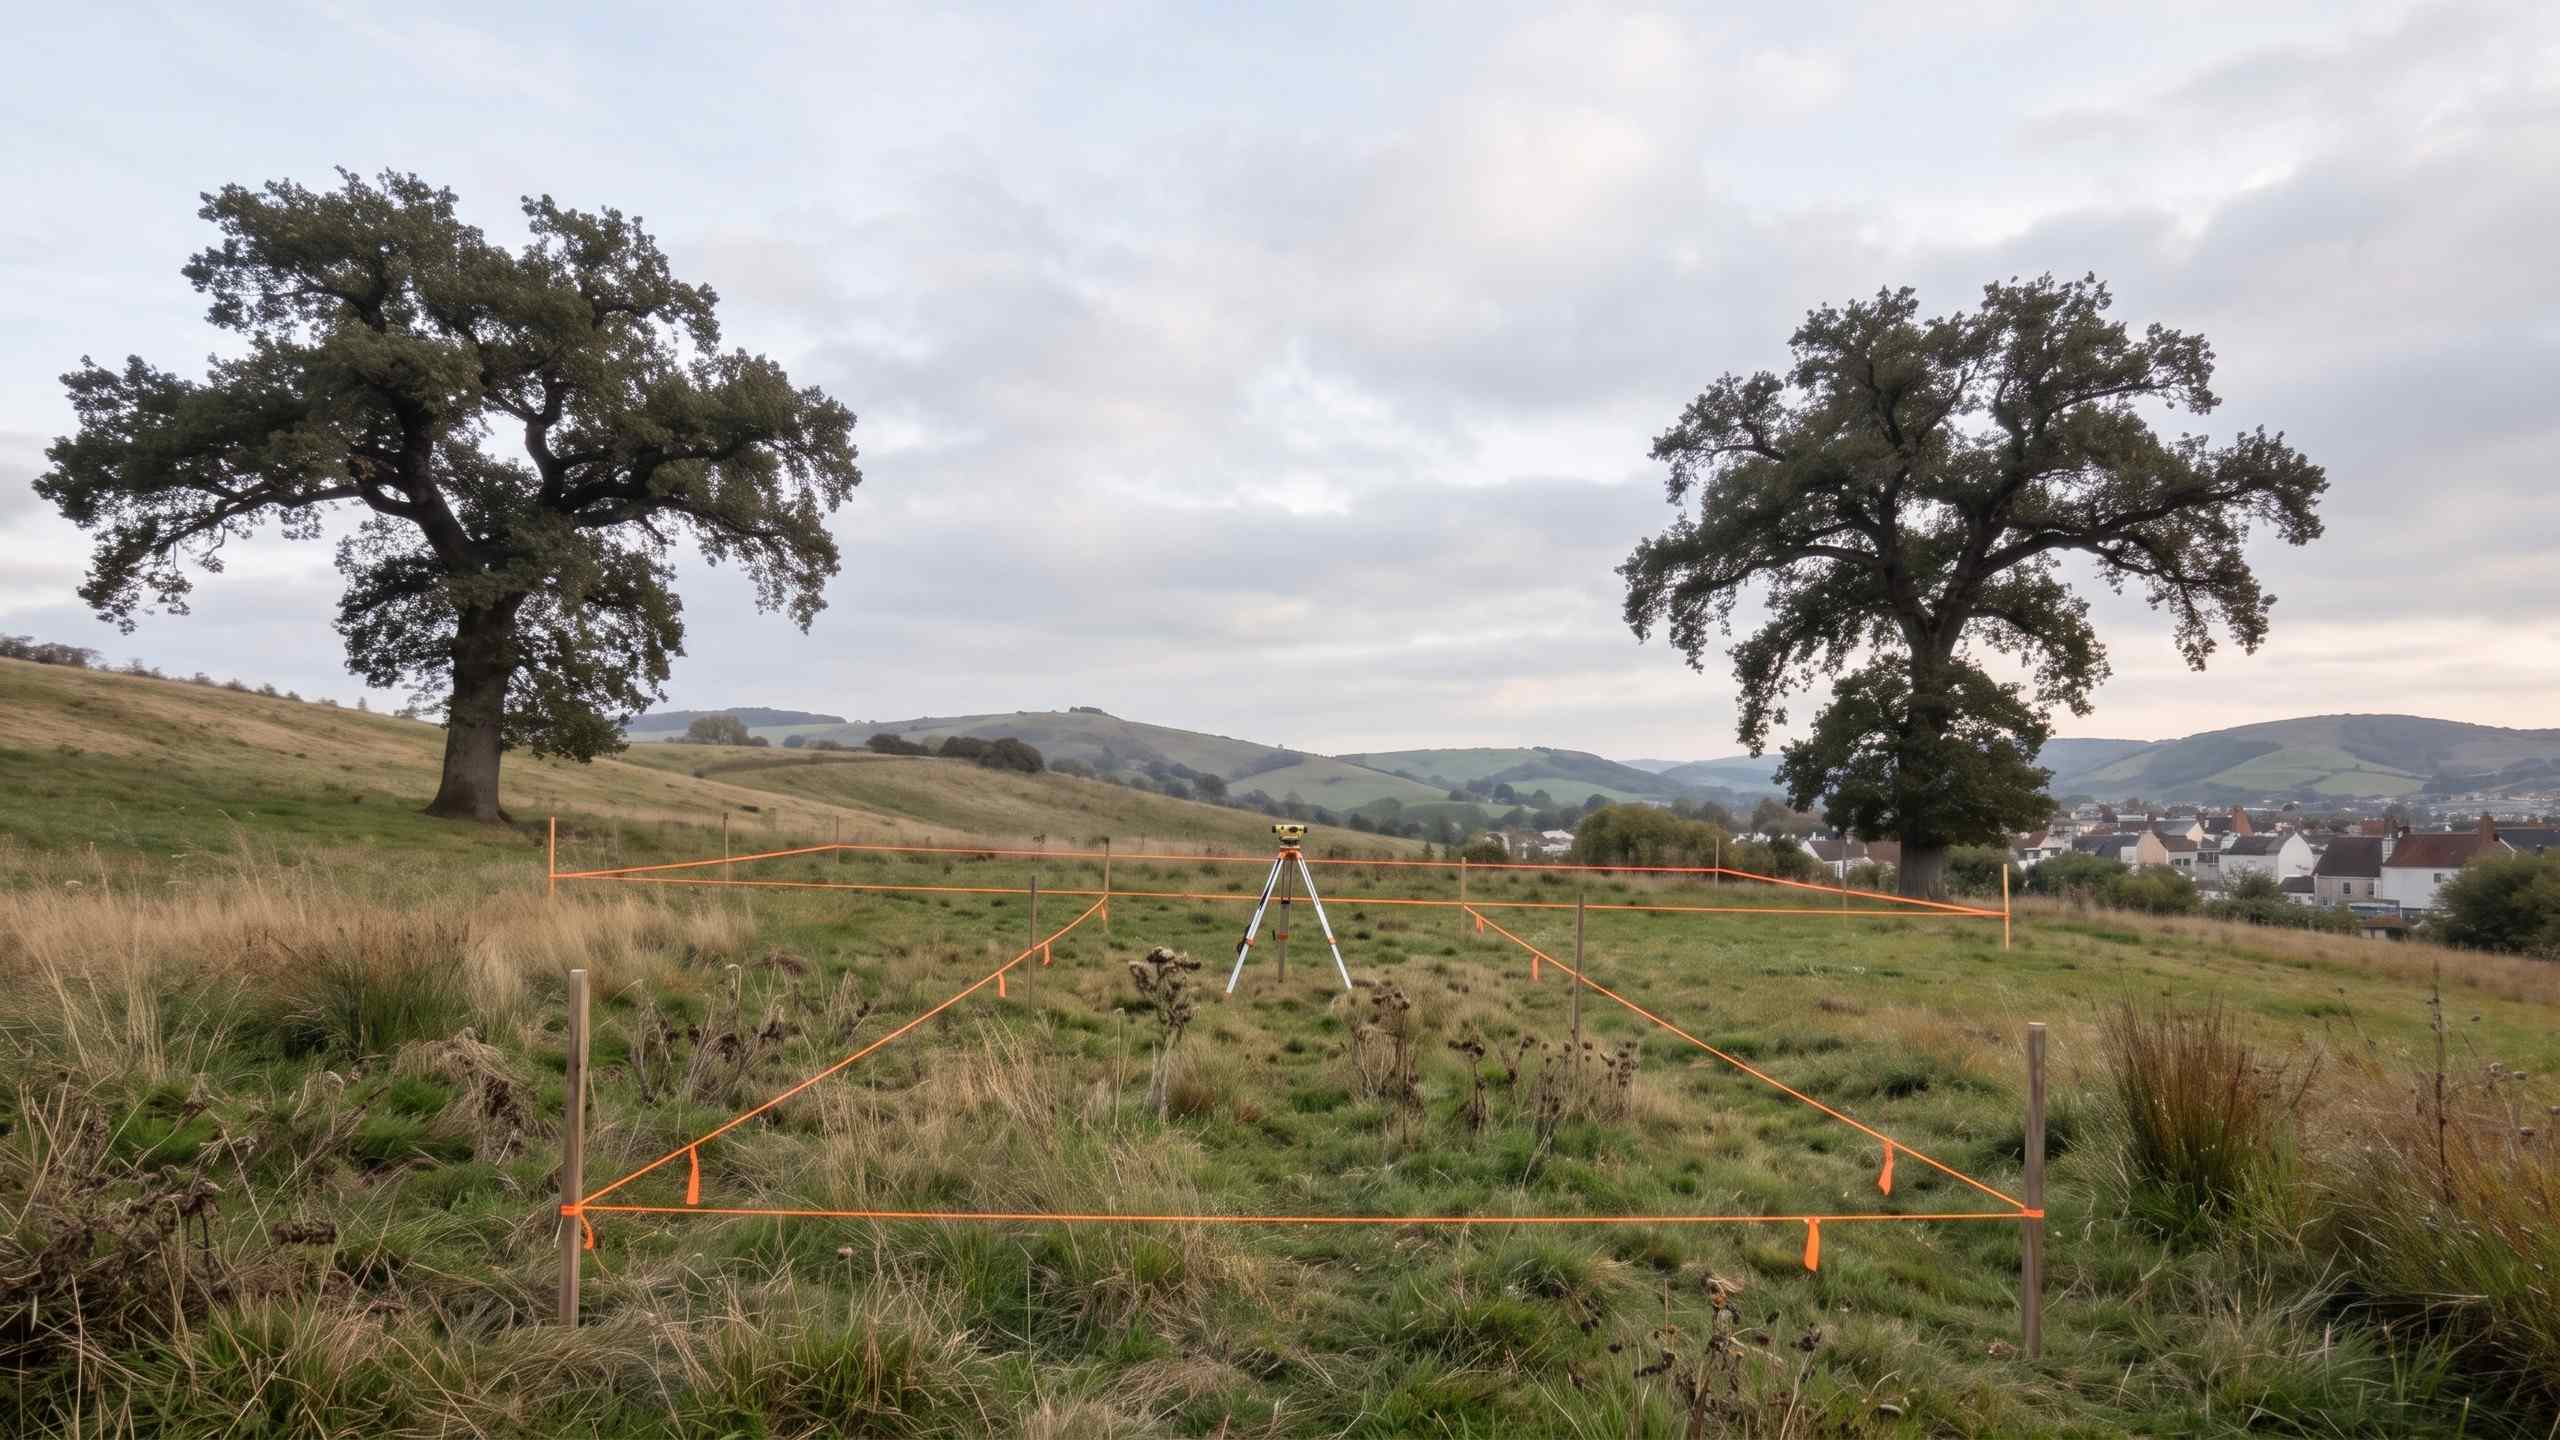
A couple retiring from the city bought a field on the edge of Ashby Hill. They wanted one storey, room for grandchildren at weekends, a house that would be warm on the least energy possible, and above all to keep the two oaks and the view down the valley.
The site
Half a hectare of rough meadow falling gently to the south-east, two veteran oaks on the ridge, the village roofs below. Open countryside in planning terms, so the house had to earn its place: low, quiet, made of the landscape's colours.
Design moves
Between the oaks
The house sits on the line between the two trees, so their roots are untouched and each frames one end of the view.
One long roof
A single flat roof with a deep overhang shades the glass in summer and lets the low winter sun all the way in.
Heavy and light
Two concrete walls hold the heat and close the ends; between them a larch frame and a wall of glass open to the valley.
A pool for the sky
A long, dark pool on the axis of the living room doubles the house at night and cools the terrace in August.
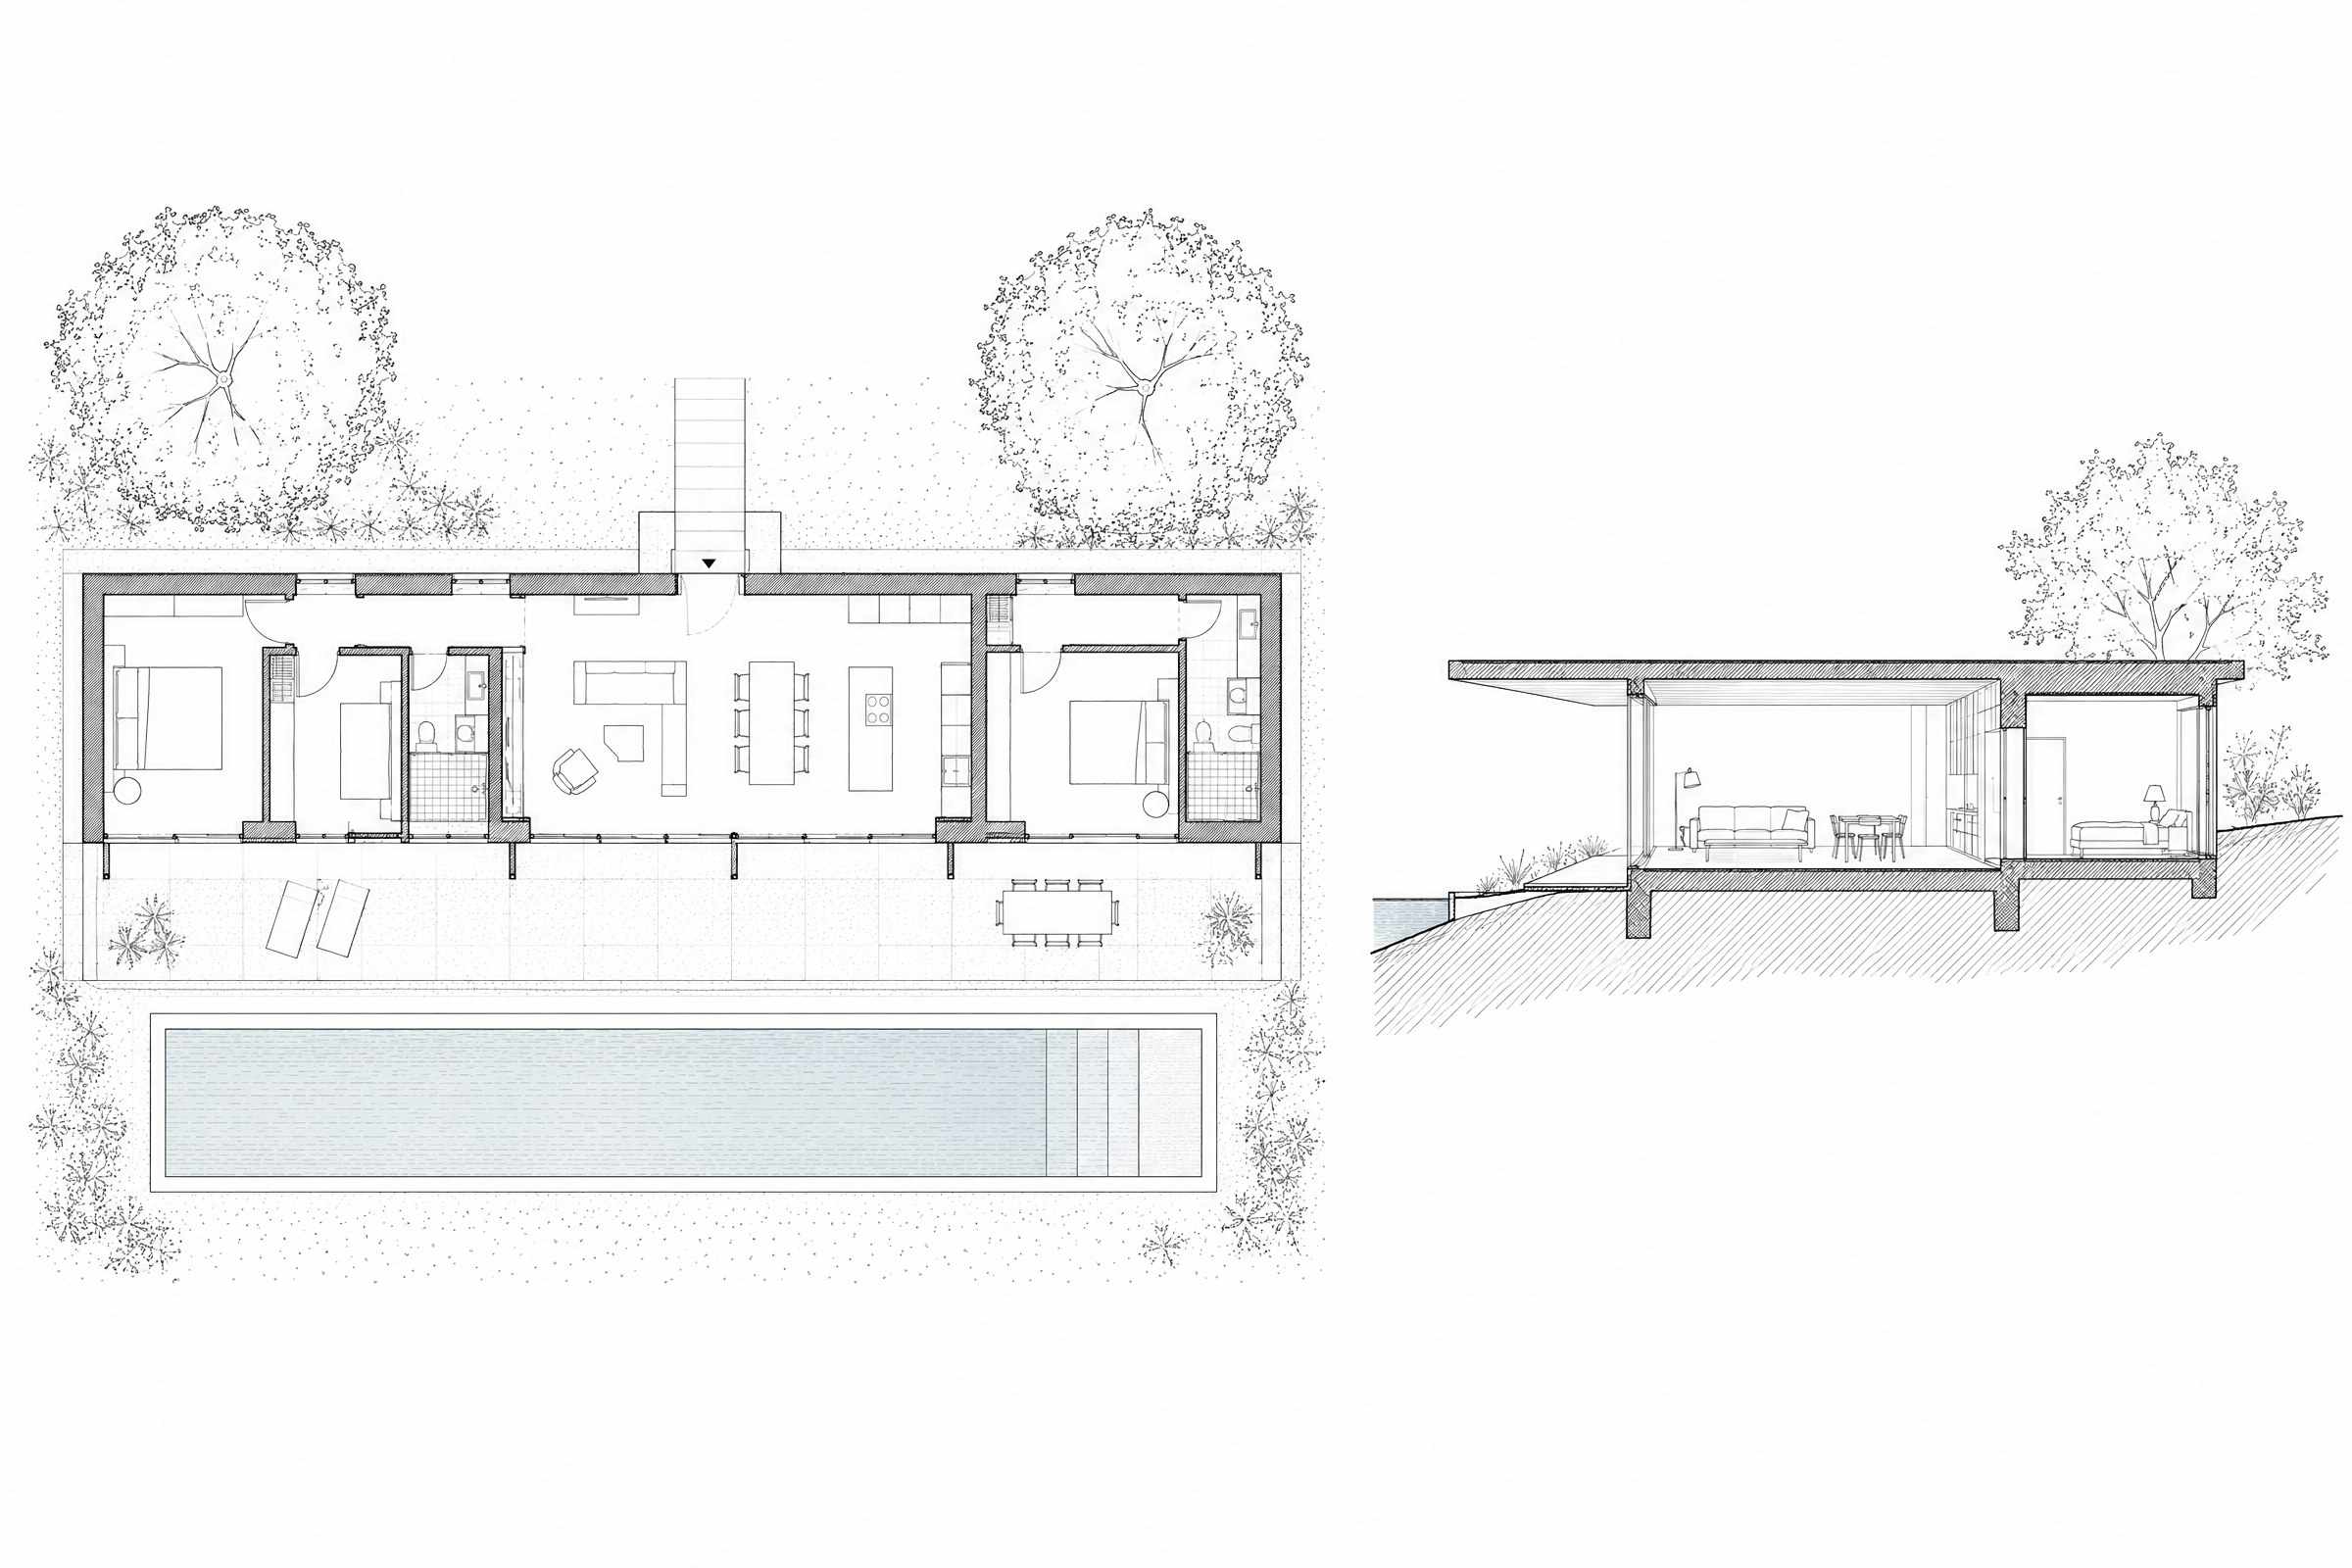
Drawings
The first time we walked the field, it was the oaks that decided everything. Two of them, perhaps three hundred years old, on the ridge, with the valley falling away below. The house had to sit between them without touching a root, and without blocking the view the clients had bought the field for.
So it’s long and low: a single roof, two heavy concrete walls at the ends and a wall of glass between them. In winter the low sun reaches the back wall of the living room and the concrete holds the warmth into the night; in summer the overhang keeps the glass in shade.
The pool came late, almost as a drawing exercise: a dark rectangle on the axis of the living room. At blue hour it is the house’s best room.