The process
From an empty site to the keys
We follow the RIBA plan of work, grouped into six stages you can see the end of. Each has a fixed fee, a time and a point where you can pause.
01 · Stage 0–1 · 2–3 weeks
Brief and feasibility
A first conversation at the studio or by video, then, if you'd like to go on, a feasibility study: a site visit and a short report on what the site will let you build and roughly what it would cost.
Free, then £650
- A free first consultation, about 45 minutes
- Site visit, planning history and constraints
- Two or three options with rough areas and costs
- Taken off the fee if you go ahead
02 · Stage 2 · 6–8 weeks
Concept design
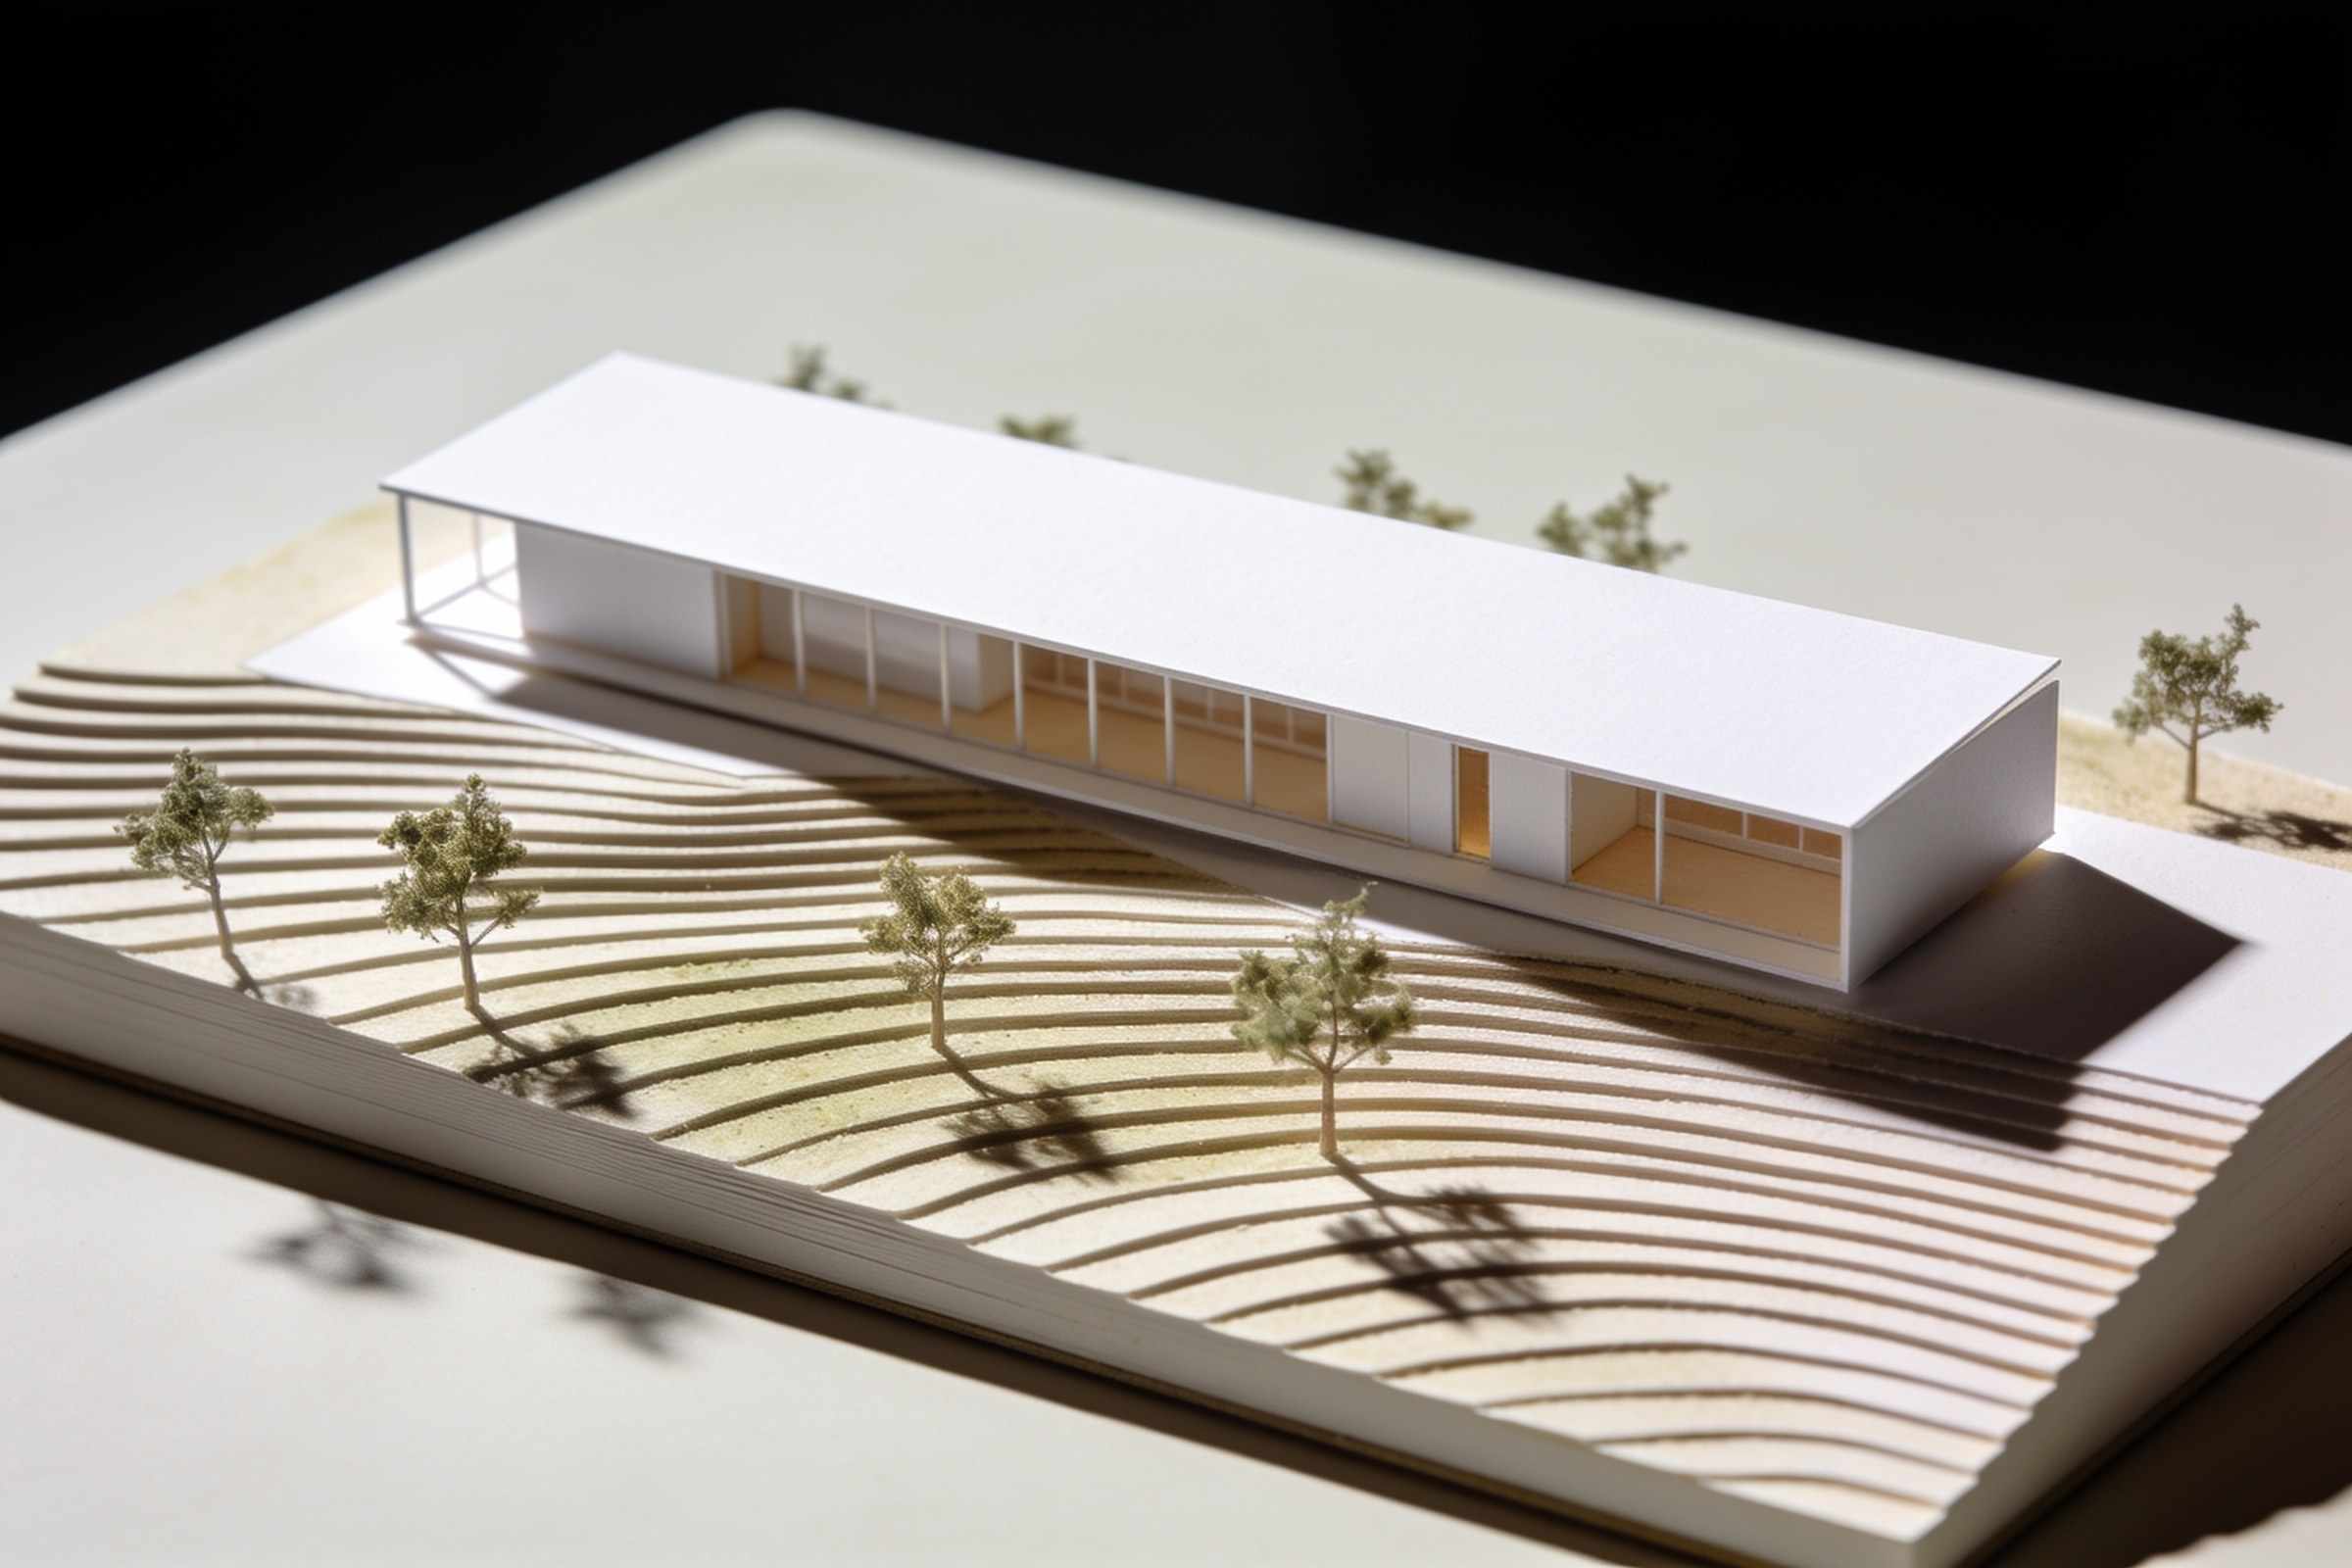
A measured survey, then sketches and a card model, narrowed to one idea with you over two or three meetings, with a first cost plan.
20% of the fee
- Measured survey of the site or the house
- Sketches, 3D views and a card model
- A first cost plan from a quantity surveyor
- Energy modelling starts here
03 · Stage 3 · 8–14 weeks
Planning
The drawings, a design statement and the reports the council asks for. For anything sensitive we meet the planning officer first.
20% of the fee
- Pre-application advice where it helps
- Drawings, statements and reports
- Submission and weekly follow-up
- Conditions discharged after approval
04 · Stage 4 · 8–12 weeks
Technical design
Every junction drawn, the engineer's and energy work coordinated, building regulations approved, and the build tendered to three builders.
25% of the fee
- Construction drawings and specification
- Structural and energy design coordinated
- Building regulations approval
- Tender, and advice on the quotes
05 · Stage 5 · 6–15 months
On site
We run the building contract for you: weekly visits, the builder's questions answered, every payment checked and every stage signed off.
30% of the fee
- A fixed-price building contract
- Weekly site visits and a short report
- Valuations and payments checked
- Snagging before handover
06 · Stage 6–7 · the first year
Handover and after
The keys, a manual for the house, and a visit after a year in to see how it lives, check the defects and read the meters.
5% of the fee
- The house manual and as-built drawings
- The end of defects inspection
- Energy readings after the first year
- Photographs, if you're happy for us to take them
Book an initial consultation
Forty-five minutes at the studio or by video, free. Bring photographs of the site or the house, and a rough idea of your budget if you have one.
PreviewOnline booking isn't connected yet: this is a preview of the calendar. Until it is, call us or send an enquiry.
Commission a feasibility study
Before you buy a plot or commit to a project: a site visit and a short report on what you can build, what needs permission and roughly what it would cost.
- A site visit with an architect
- Planning history, constraints and risks
- Two or three options with rough areas and costs
- A short report within three weeks
£650 taken off the fee if you go ahead
Questions
How long does a new house take, start to finish?
About two years: six to nine months to planning approval, three to four months of technical design and tender, and a year or so on site.
Can we stop after planning?
Yes. Each stage has its own fee and you can pause after any of them. Some clients take a planning approval to a design-and-build contractor; we're glad to stay on as advisers.
Who appoints the engineer and the surveyor?
You do, on our recommendation, so their advice is to you. We coordinate their work as part of ours.
Do we need a feasibility study?
For a plot you haven't bought yet, or anything that needs planning, we'd always recommend one. For a straightforward interior, the free consultation is usually enough.