Interior · Kelderby · 2024
Granary Loft
The top floor of a stone granary by the river, turned into a one-bedroom home under its oak trusses, with a mezzanine for sleeping.
- Floor area
- 96 m²
- On site
- 26 weeks
- Approval
- Listed building consent
- Trusses kept
- 7 of 7
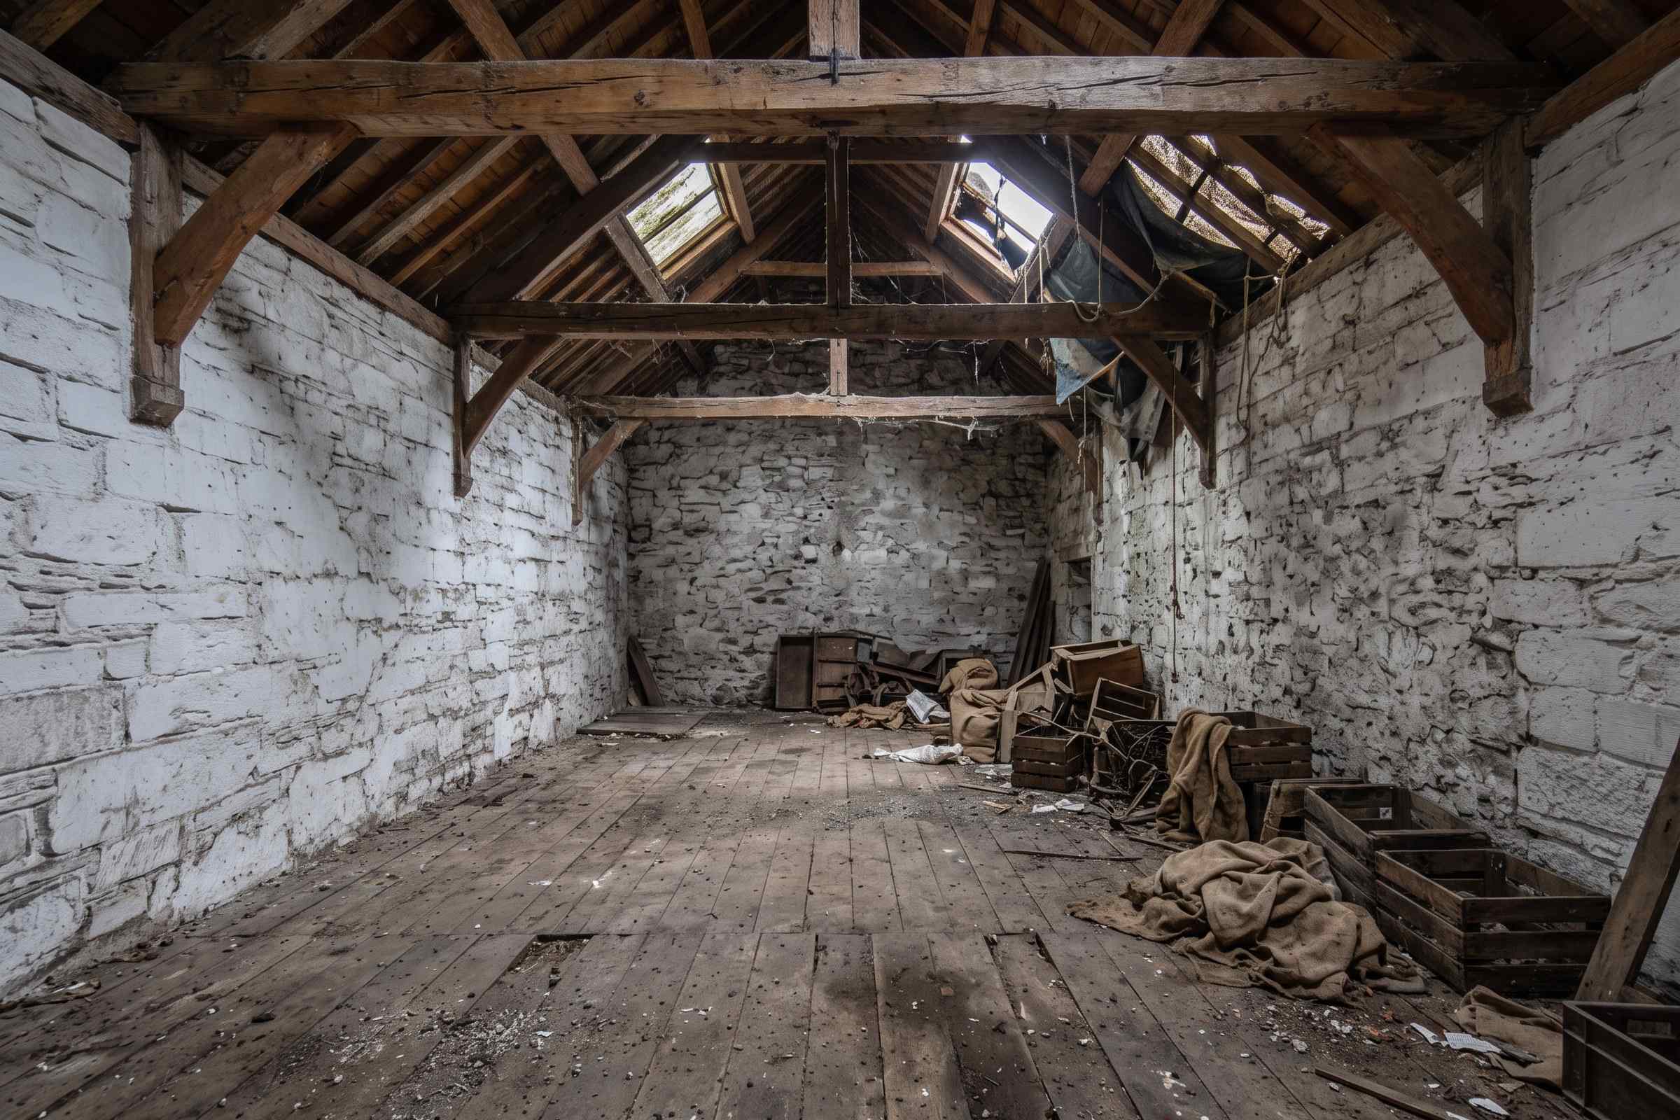
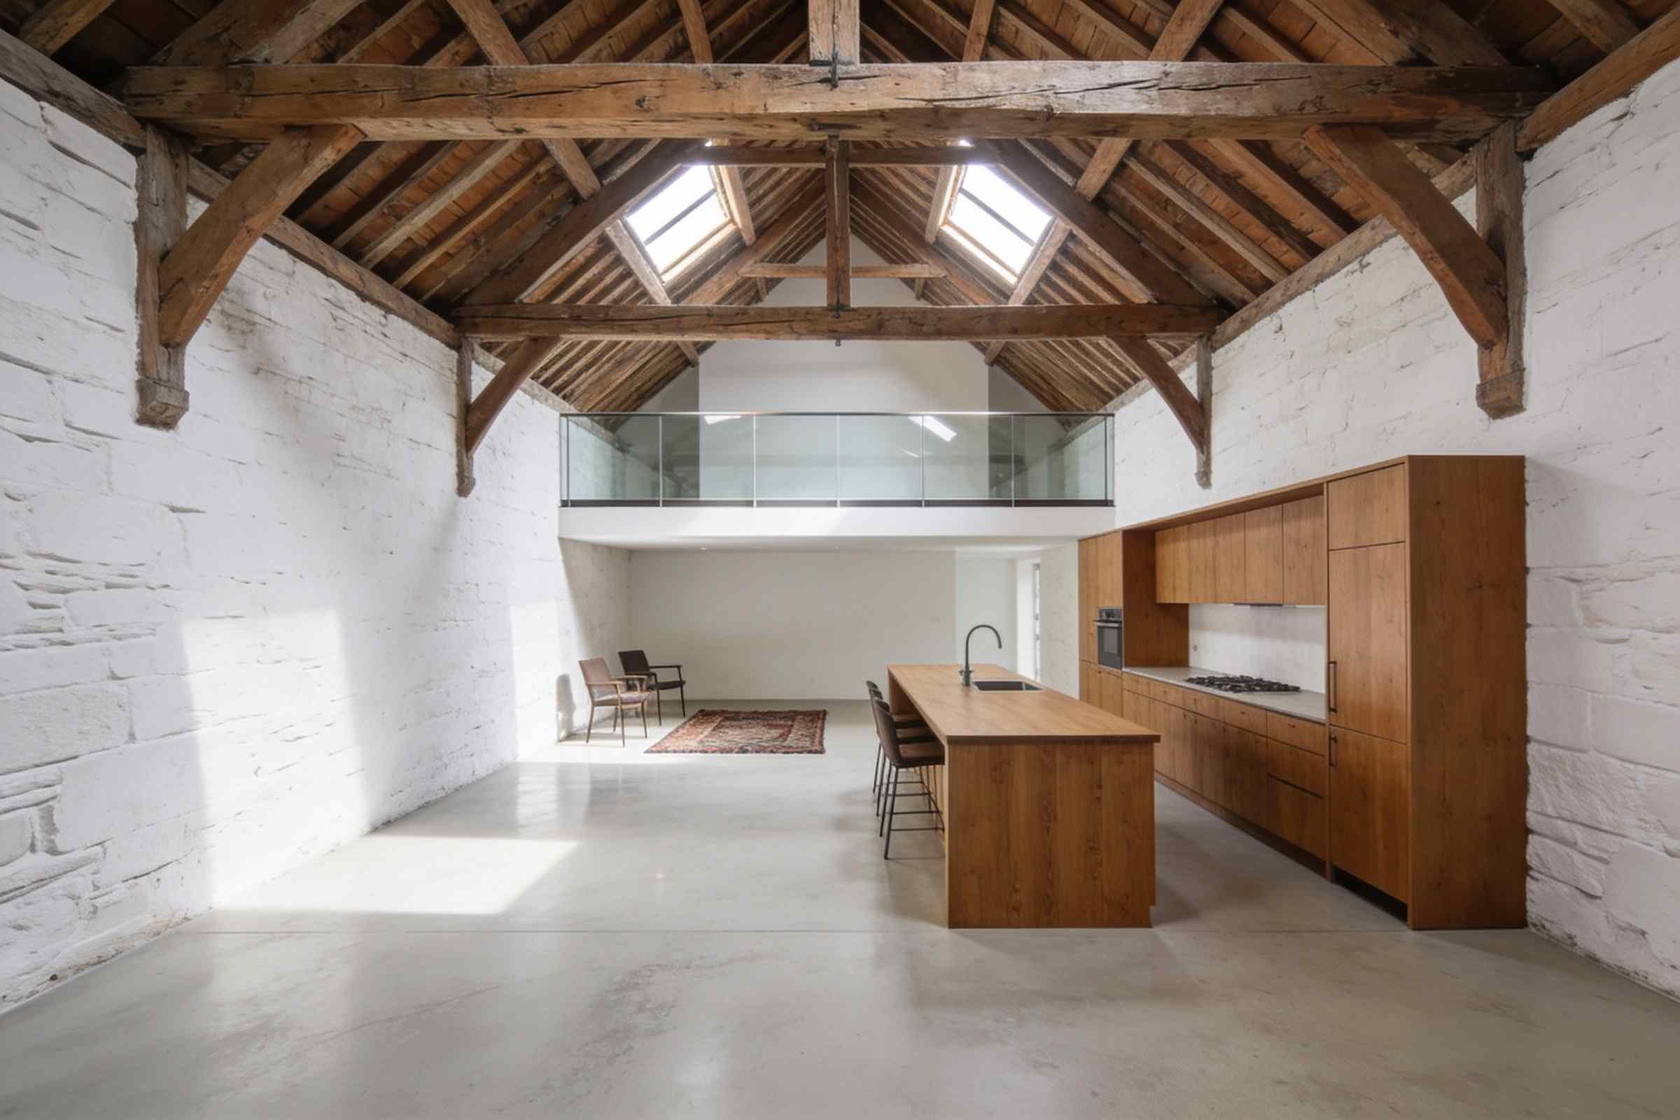
The brief
A musician who'd bought the empty top floor of a riverside granary wanted a home and a place to rehearse: as open as possible, warm, quiet, and honest about the old building.
The site
A grade II listed granary on the Kell wharf, already converted to flats below. The top floor was one long room under seven oak trusses, with a broken roof light and no services at all.
Design moves
The trusses first
Nothing touches the oak trusses: walls and joinery stop short, so each one stands free in the room.
A box for sleeping
The bedroom is a mezzanine with a glass balustrade, tucked between two trusses, the bathroom beneath it.
One long kitchen
A single oak bench, eight metres long, runs along the river wall: kitchen, desk and shelving in one.
Quiet floors
A floating screed over acoustic insulation, polished, so the flats below never hear the piano.
Drawings
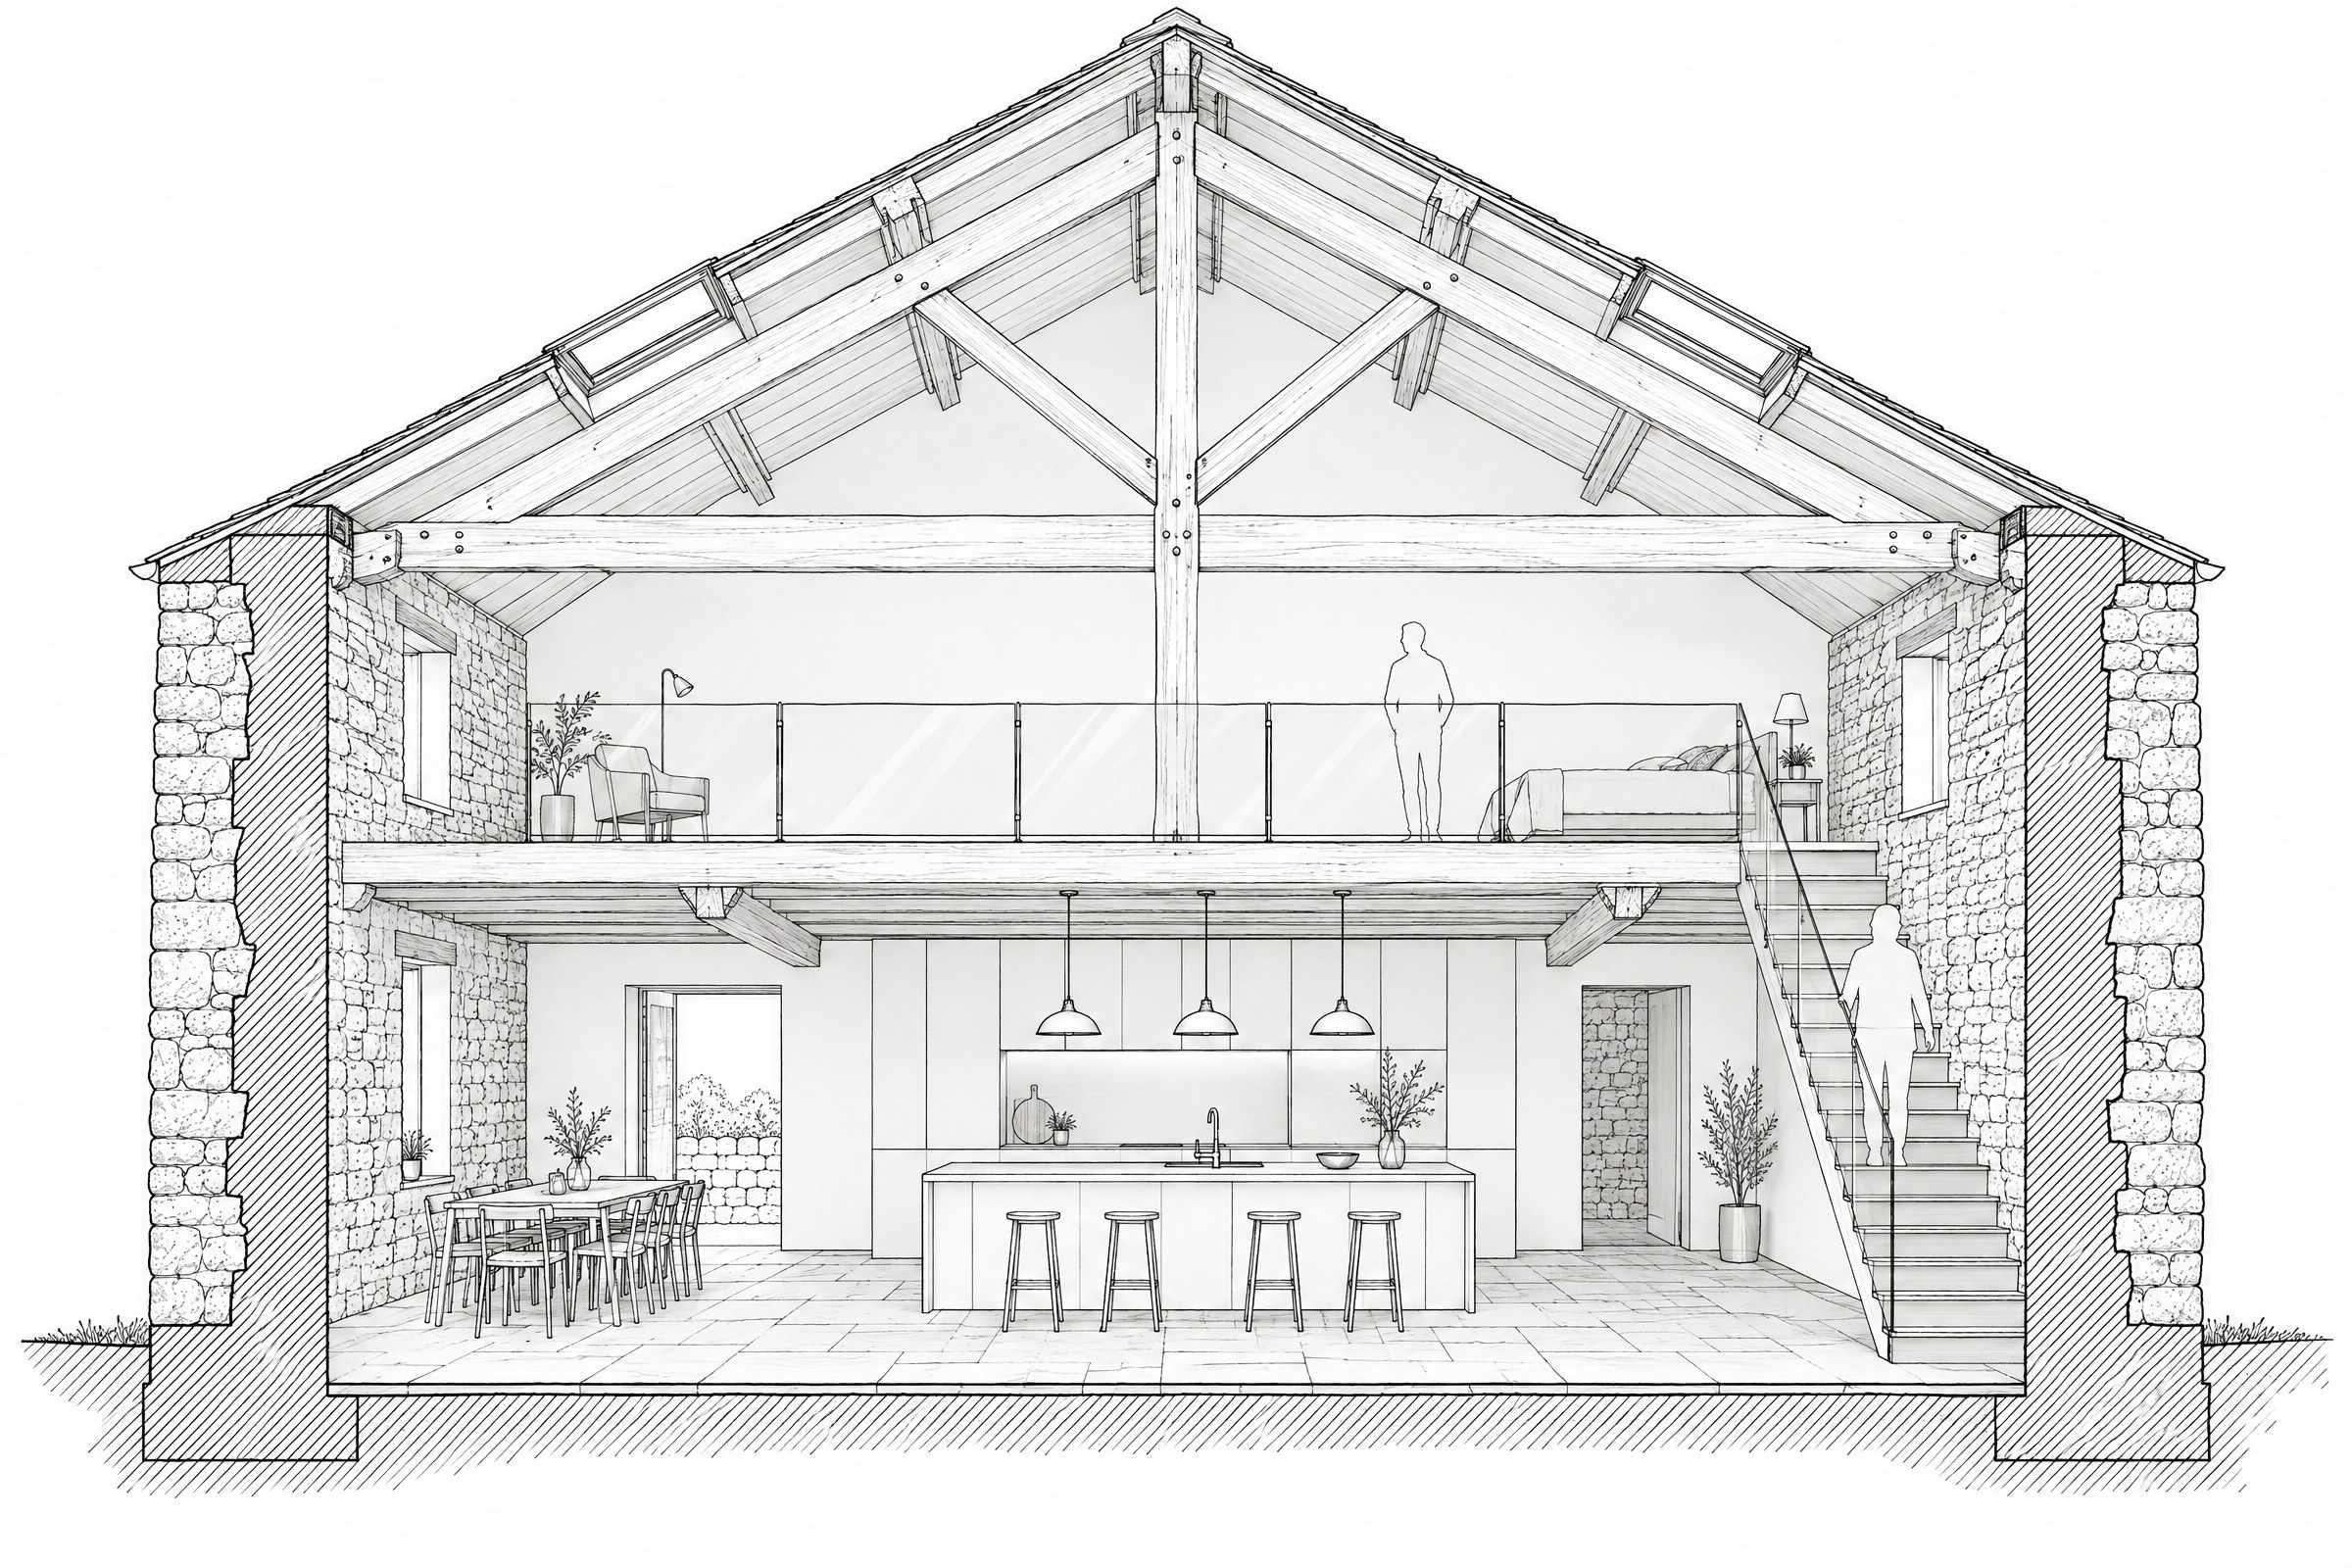
The granary’s top floor had stored grain for a hundred and fifty years and nothing for the last forty. What it had, under the dust, was seven oak trusses and a view of the river from every window.
We treated the trusses as the building’s furniture and fitted everything else round them. The new parts are deliberately plain, so the old timber does the talking.