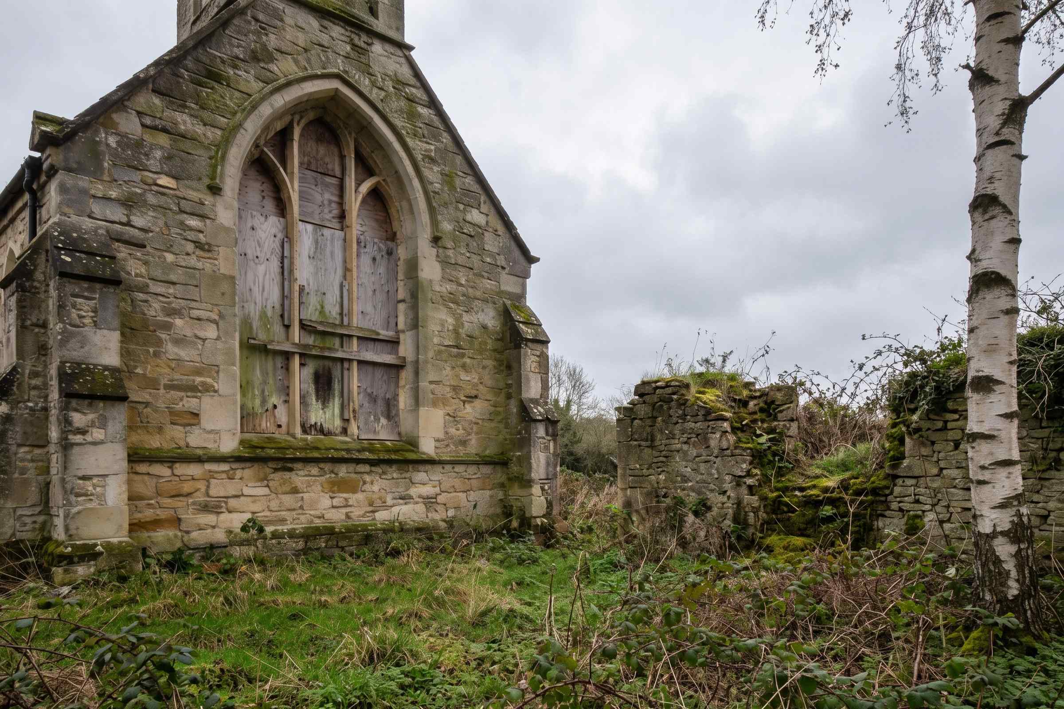
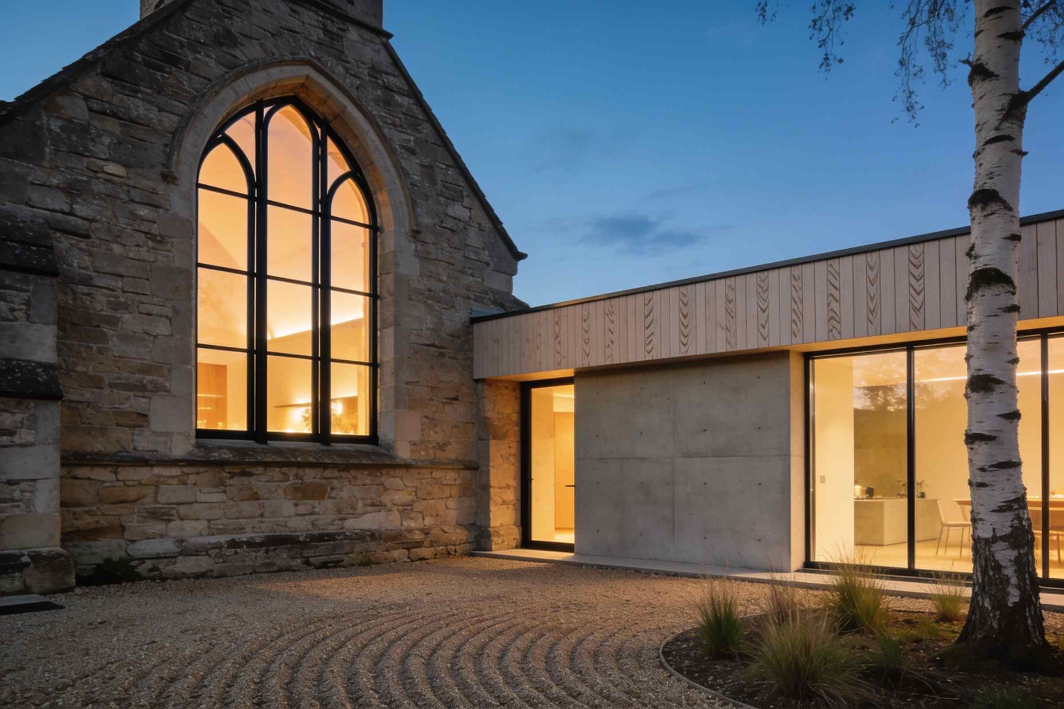
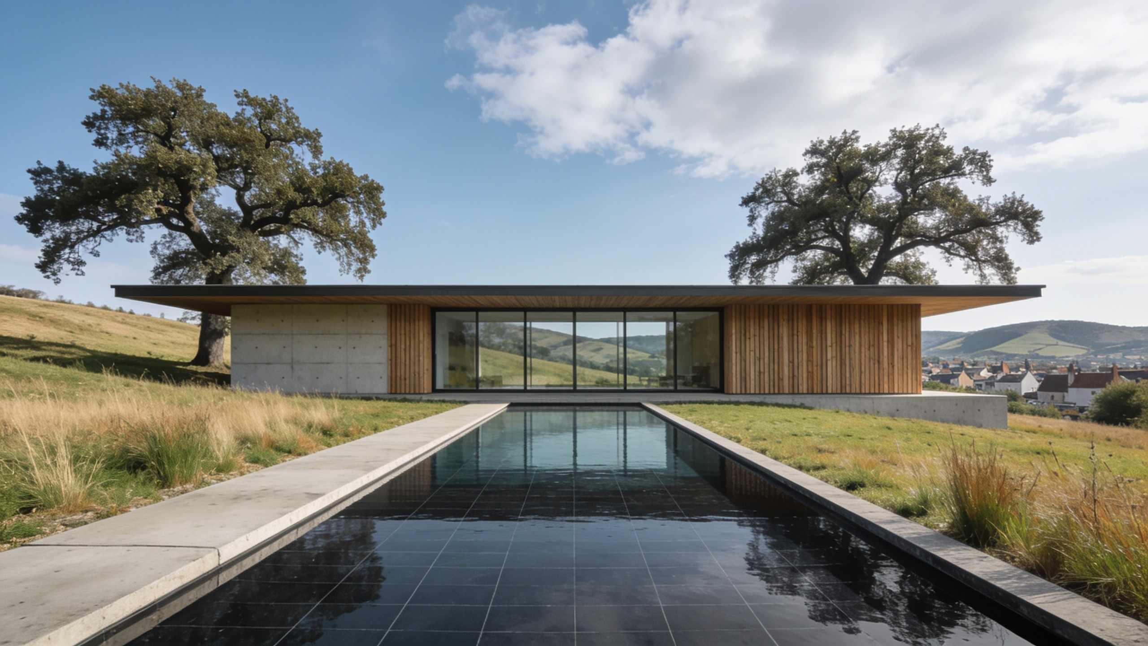
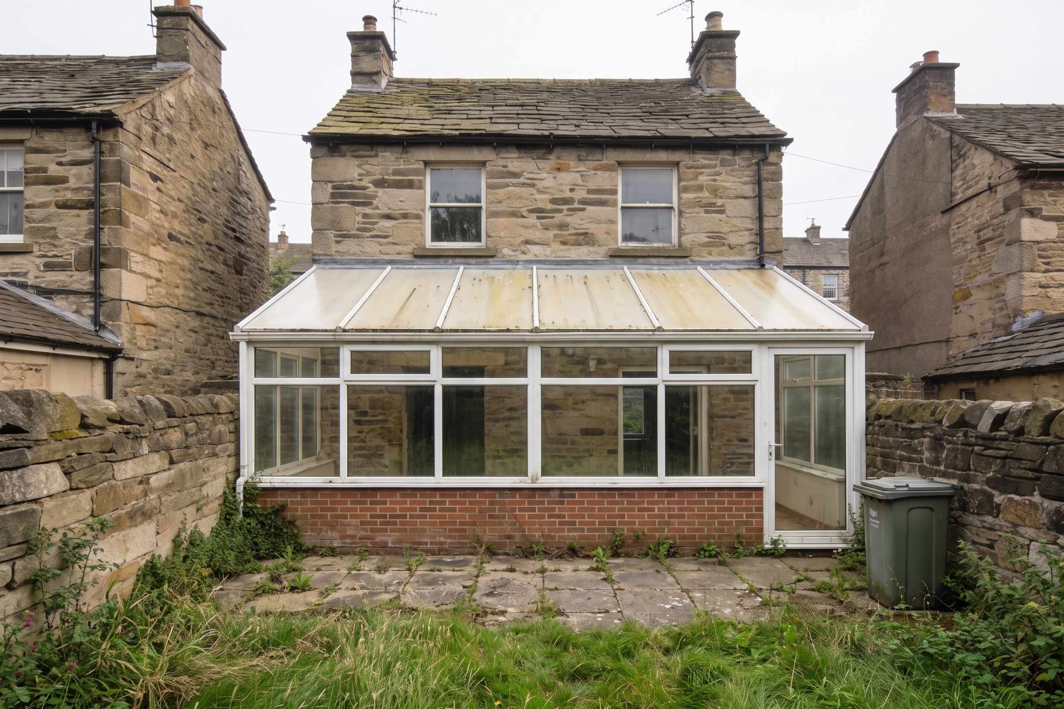
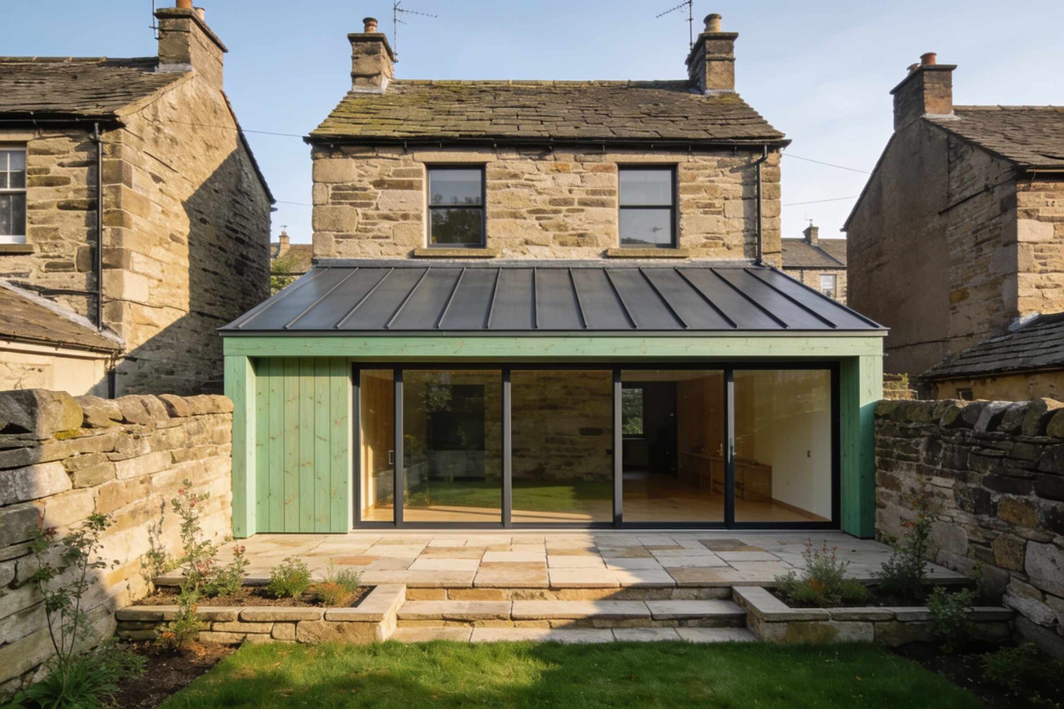
A disused stone chapel turned into a family home, with a low concrete-and-glass wing at its side for the kitchen and the stairs.
Floor area
212 m²
On site
48 weeks
Approval
Planning and change of use
Windows restored
6
BeforeAfter
The brief
A family wanted to save the village chapel that had stood empty for twenty years, live in it, and keep the great room's height and its tall arched windows, which the village loved.
The site
A small stone chapel of 1868 in the middle of Underhill, a gravel yard to one side, the old graveyard cleared long ago. Not listed, but in the village conservation area, with neighbours who cared a great deal.
Design moves
01
Keep the great room
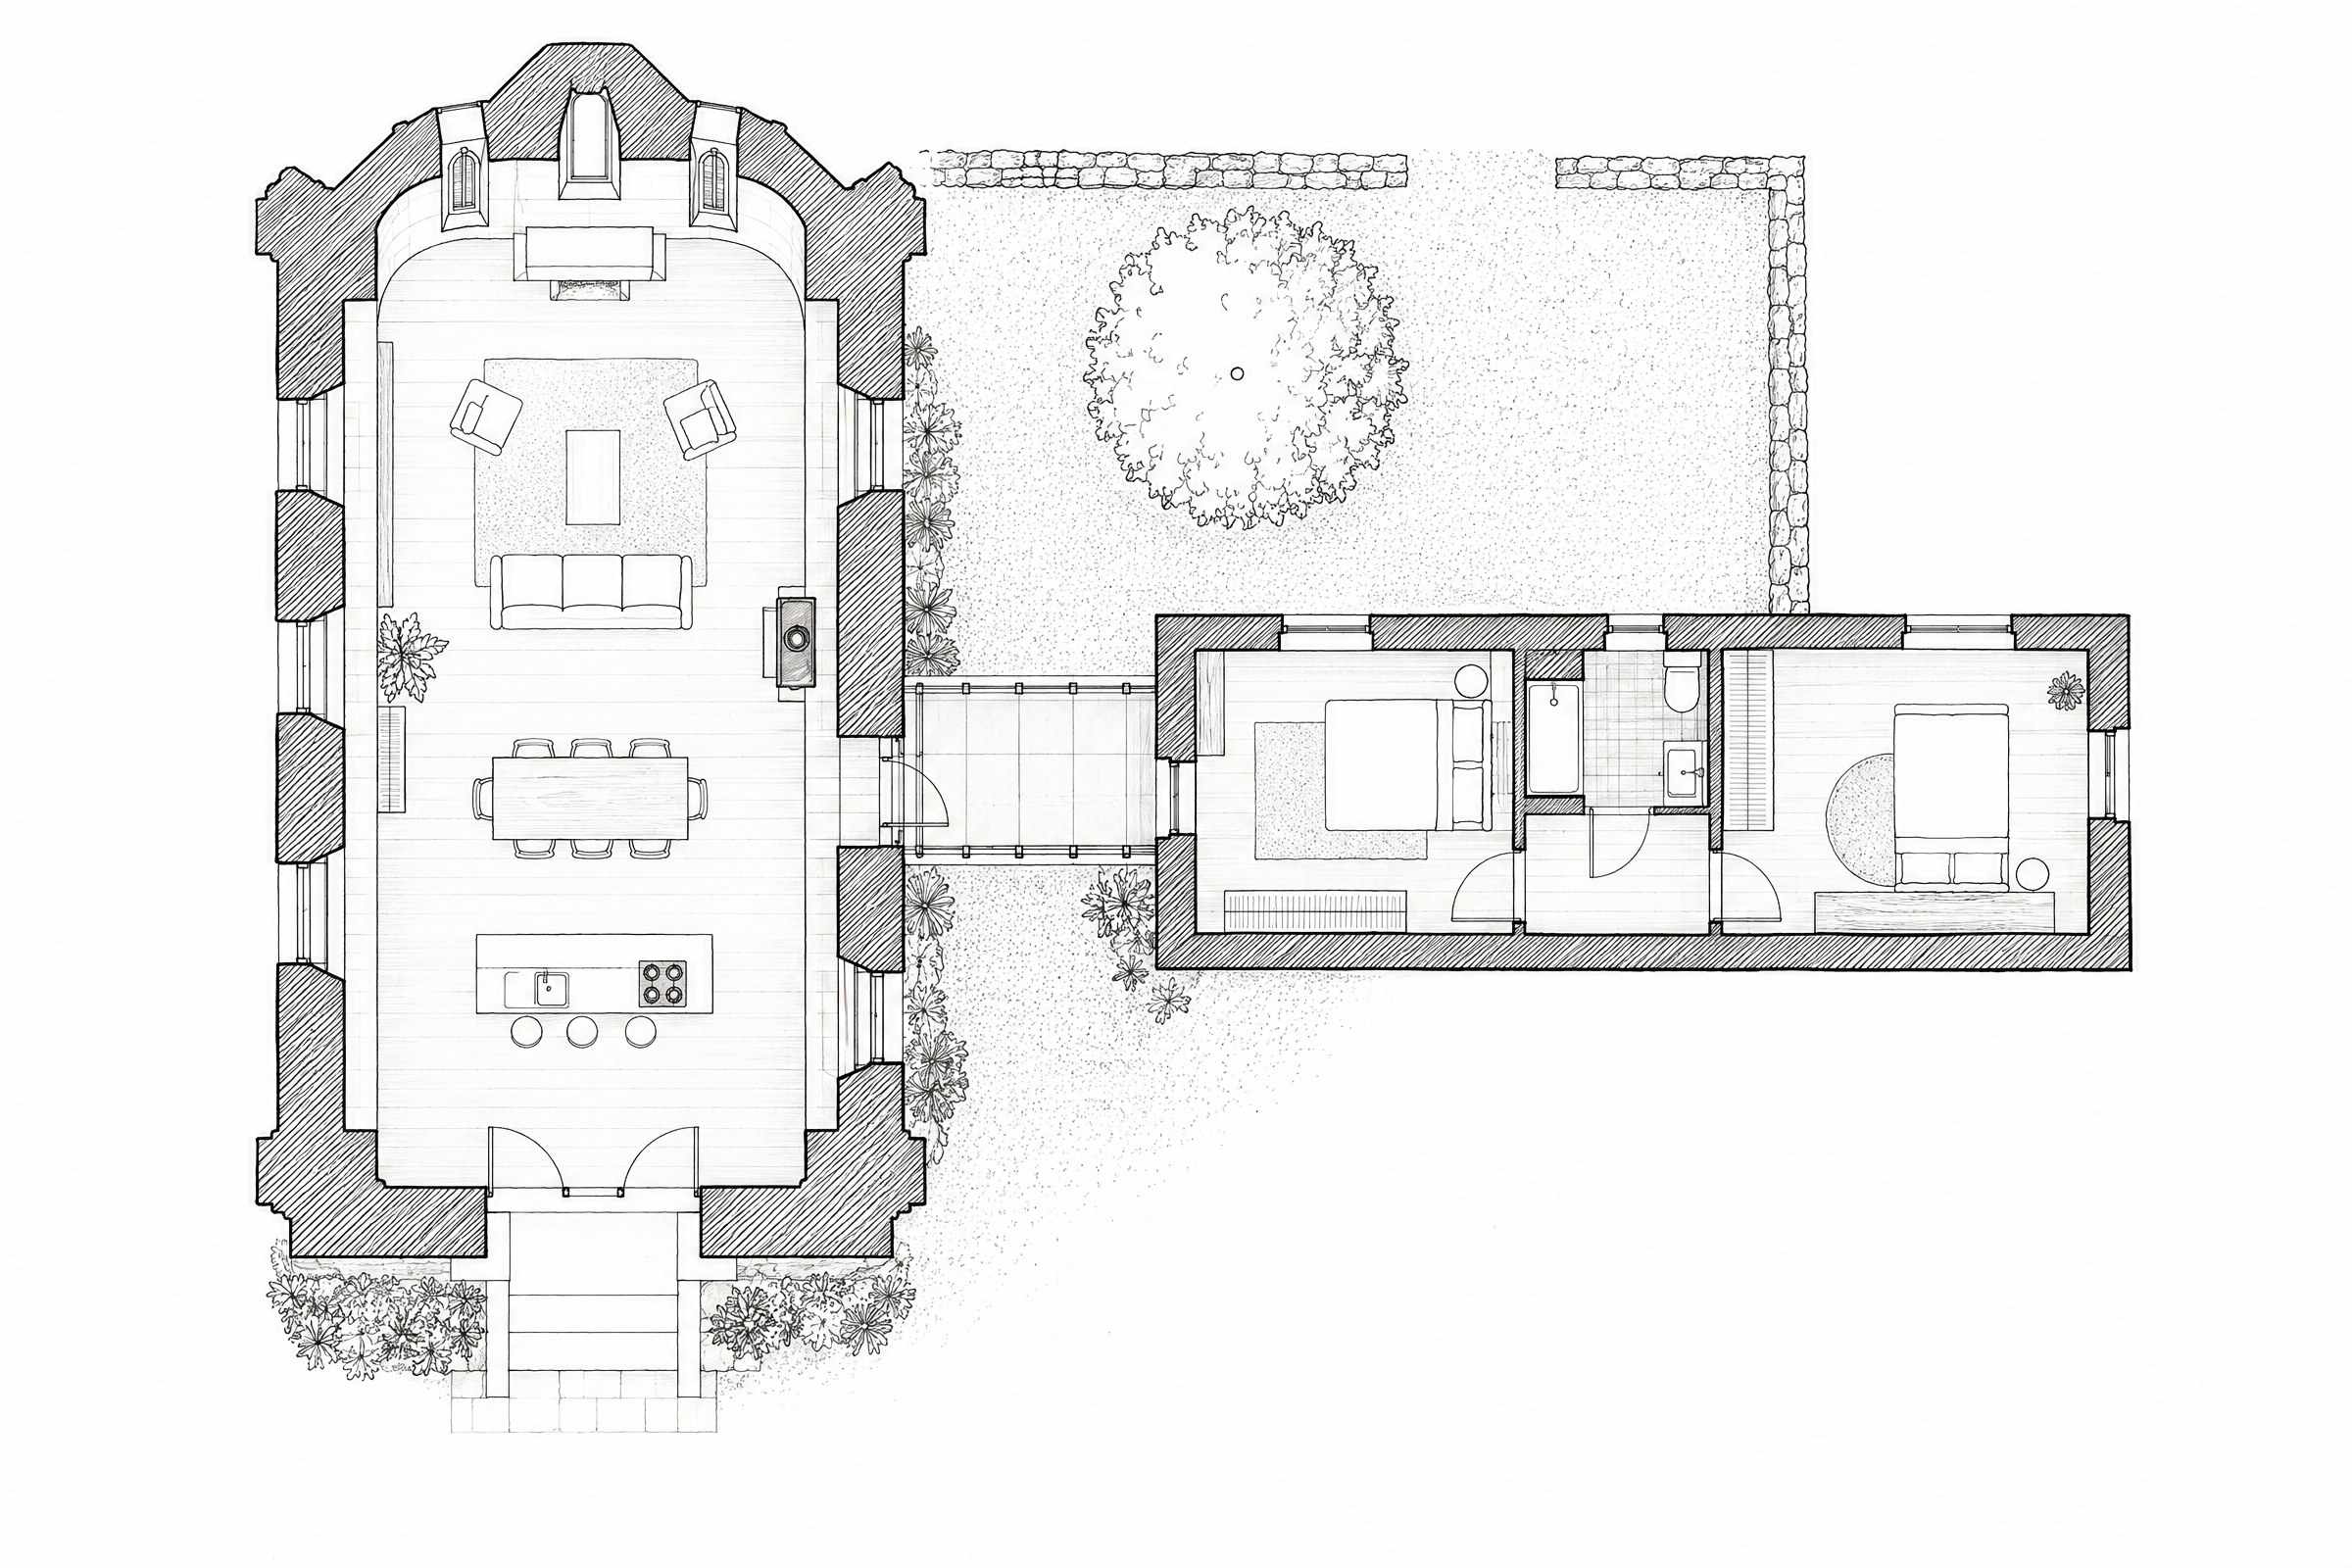
The chapel stays one room, full height: living, dining and a library gallery along one end.
02
A quiet neighbour
Everything that needs plumbing or stairs goes into a new low wing of concrete and glass, set back from the street.
03
Windows, re-glazed
The six arched windows keep their stone tracery, with slim black frames and new double glazing inside.
04
A yard, not a garden
The old chapel yard stays gravel, with a single tree, for cars, bikes and the village to walk past.
Drawings
Ground floor plan
When a chapel becomes a house, the temptation is to fill it: a floor across the middle, bedrooms along the sides. We did the opposite and kept the great room whole, because that’s what the family fell for, and what the village wanted to keep seeing through the windows.
Everything a house needs and a chapel doesn’t have went into a new wing beside it: low, plain and set back, so the old building still stands alone from the street.
Hello! Ask me what we do, roughly what it costs, how a project runs or whether we work where you are.
The AI chat is not connected on this site yet.
It runs on your own AI key: add ANTHROPIC_API_KEY (Claude) or OPENAI_API_KEY (OpenAI) to your site's environment and redeploy. No key is included with the template, and this demo does not provide one.